Tag Archives: New York

NYC Penthouse Video: 40th Floor, 3-Story Modern Design Near Central Park

This modern glass-wrapped triplex penthouse was masterfully designed for both grand scale entertaining and comfortable family living. With entertaining in mind, this home features a stunning corner great room with 25’+/- ceilings, floor-to-ceiling windows, a fireplace, and direct access to a 41’ long terrace with wide open Hudson River and city views.

Additionally, the home features two dramatic sculptural floating staircases, an owner’s kitchen, a separate catering kitchen, and a wet bar with a fully equipped beverage center. Guests will enjoy light-flooded views by day, gorgeous river-view sunsets in the evening, and dazzling views of all the lights of the Broadway Theater District by night.

The Costas Kondylis designed Platinum Condominium is located in one of Manhattan’s most exciting and vibrant neighborhoods – a short distance to Central Park, and just moments away from all Broadway Theaters, world-class dining, cafes, shops, and public transit hub. The Platinum features a sleek and modern lobby with a soothing Zen-like water feature, and a 26’ long fireplace.

Five-star building amenities include 24-hour concierge and doorman security; residents lounge with pool tables, and a vast landscaped terrace with fireplace; spa lounge with experiential massage showers, sauna, and treatment rooms; state of the art health club with indoor and outdoor yoga studios; state of the art golf simulator; and onsite enclosed parking.

Additional information

Arts & Culture Video: ‘Artists For New York’

‘As New Yorkers, we’re thrivers … We just keep coming back. We keep surviving.’

Our introductory film features the voices of some of our ‘Artists for New York’ partner organizations on why New York is and will always be a vital place for art, and all those that love, celebrate and need it.

Explore our ‘Artists for New York’ editorial page: https://bit.ly/34gIq24

New Home Tour Videos: NYC Apartment Of Ballet Superstar Misty Copeland

Today, AD takes you inside the elegant New York City home of ballet superstar Misty Copeland. Two years ago Copeland and her husband purchased their dream apartment on Manhattan’s Upper West Side and enlisted in-demand, L.A.-based AD100 interior designer Brigette Romanek to completely reimagine the space. From the bedroom turned walk-in closet to the colorful and spacious open living-dining room, the groundbreaking dancer, author, and social activist achieves perfect balance in her new Manhattan home.

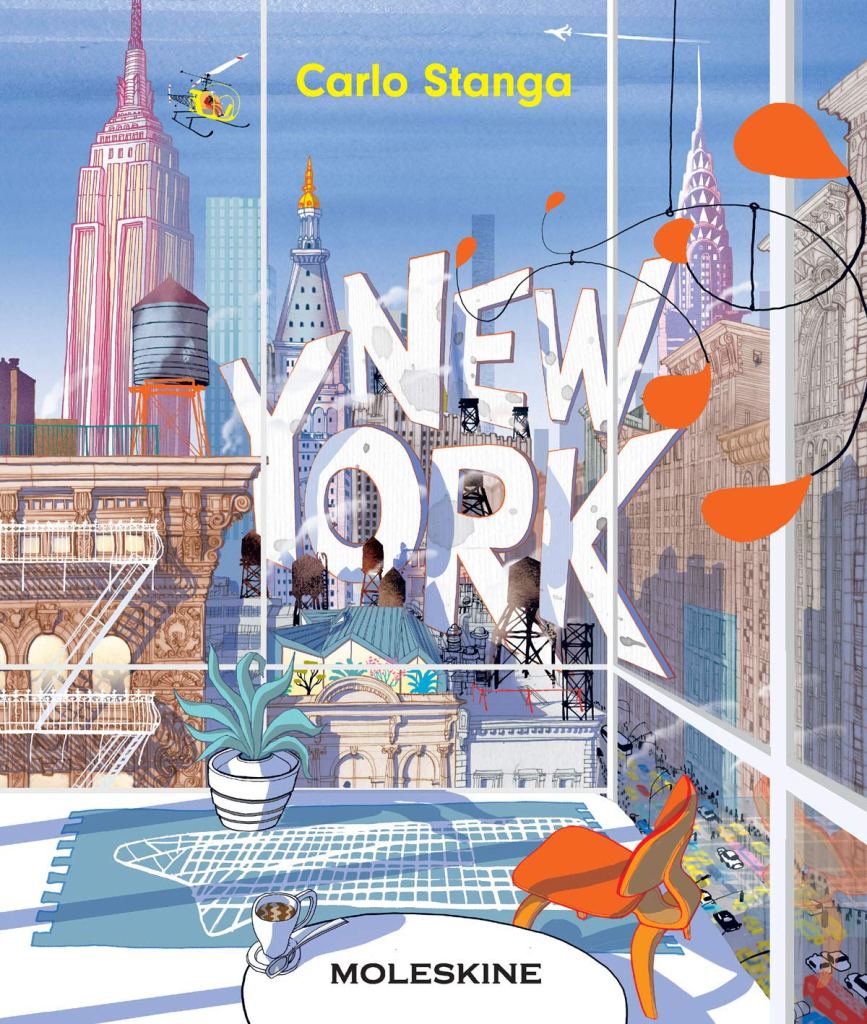
Top Artist Profile: Italian Illustrator Carlo Stanga

Born in Italy, Carlo has been always deeply passionate about drawing.

After graduating in Architecture at the Polytechnic of Milan, he chose to further his education attending art and design studies. He collaborated with the premier italian designer Bruno Munari, an amazing experience that influenced his way to see the world.

As an editorial and advertising illustrator, Carlo works with major italian magazines and newspapers and with international clients in Europe and in the U.S.

His distinctive style continually wins Italian Illustration awards and the work has been selected by The American Illustration Annual and won the Gold Medal Award in Creative Quarterly’s #15 contest and Awards of Excellence from Communication Arts.

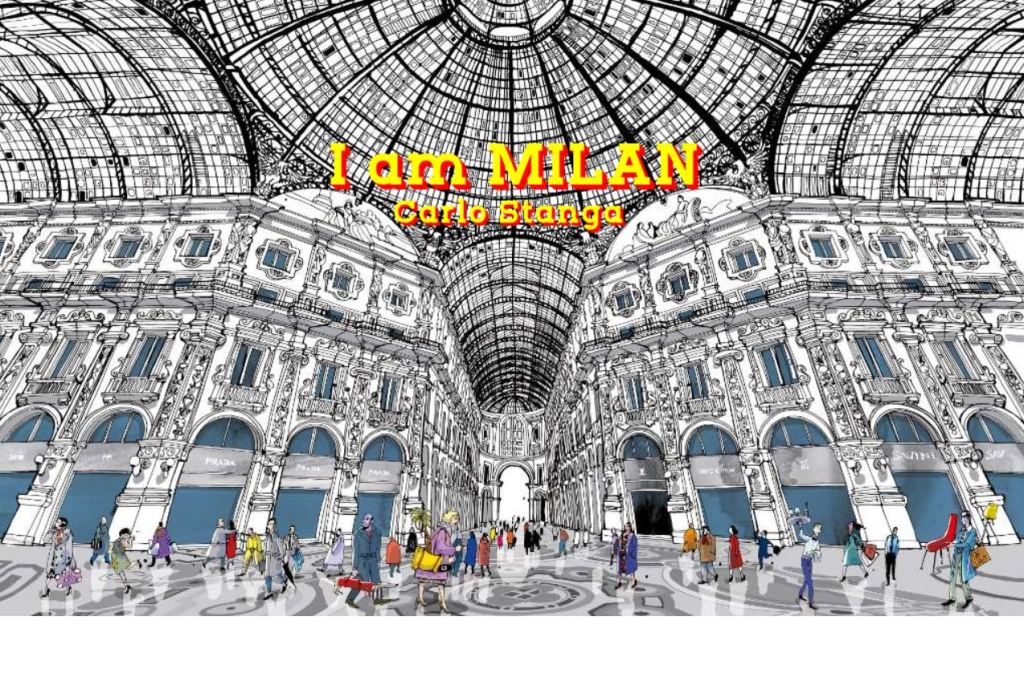
In 2015 he wrote and illustrated  I am Milan, followed by I am London and  I am New York the first title of a new book collection, published by Moleskine, dedicated to the main cities of the world.

Carlo lives and works in Berlin.

Website

New Restaurants: “Ampia Rooftop NYC” – “Sanitary, Social Distance Dining”

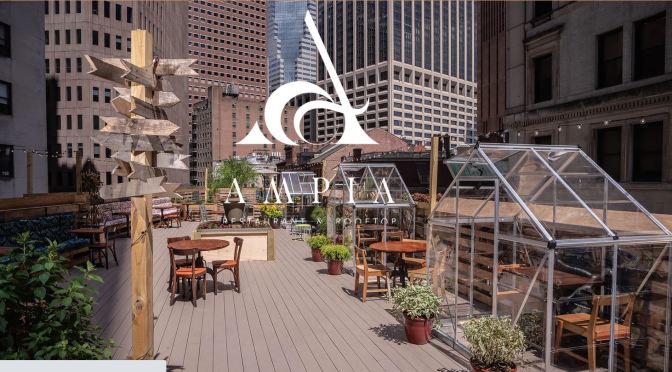
Ampia Rooftop (Ampia meaning “Space” in Italian) is a sprawling 4,500 Sq. foot outdoor rooftop terrace featuring individual greenhouses for a social distance dining experience, opulent clusters of colorful flower gardens, and Italian-themed art and décor dispersed throughout. Chef Michele Iuliano offers up an authentic Italian menu of lite casual fare, along with a selection of inventive seafood paninis. 

Ampia Restaurant

This slideshow requires JavaScript.

Restaurant Business (August 1, 2020) – The first step was a name change. When New York City announced that restaurants could open for outdoor dining during Phase 2, the Iulianos changed the name from Gnoccheria Rooftop to Ampia—a move that gave it a distinct identity. Then they set about redesigning the space to satisfy all the restrictions.

The entire space was sprayed with an electrostatic sanitary coating, including the tables, chairs, bar and every touchable surface. The process sanitizes for up to three months. The pair also purchased a facial recognition thermometer and all the essential PPE specified in New York Gov. Andrew Cuomo’s Phase 2 guidelines.

Next, the space was reconcepted from the original 250-seat restaurant to an outdoor dining venue with a limited bar and food menu. The beer garden in the original plan had to be scrapped; it’s impossible to enforce social distancing in that kind of setting. Instead, tables were spread out and seating areas set far apart, accommodating 60 to 65 guests.

The regulations around social distancing state that if tables cannot be arranged six feet apart, a restaurant can use plexiglass dividers between them. But the Iulianos wanted to infuse Ampia with the same stylish elements that differentiate their other restaurants.

Read more from article

Cocktails With A Curator: Barbet’s ‘Angel’ (The Frick)

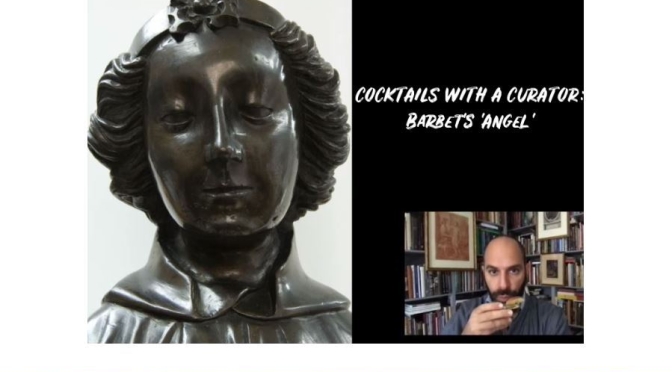
In this week’s episode of “Cocktails with a Curator,” discover the fascinating history of Jean Barbet’s Angel, an incredibly rare bronze from fifteenth-century France whose origins are shrouded in mystery. Xavier F. Salomon, Peter Jay Sharp Chief Curator, discusses the royal cannon-maker who cast the sculpture and the possibility that it once resided in Paris’s Sainte-Chapelle. This week’s complementary cocktail is the Angel Face, customarily garnished with an apple slice.

To see this bronze sculpture in detail, please visit our website: https://collections.frick.org/objects/35


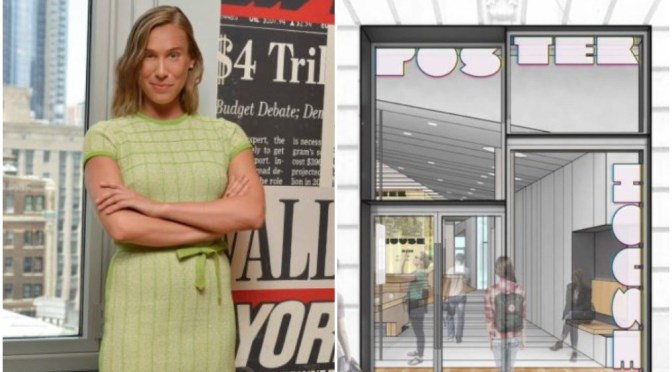
Podcast Interviews: Poster House Museum NYC Director Julia Knight


Monocle on DesignWhen New York City’s Poster House museum had to close its doors in early March, director Julia Knight wondered how the institution could support the city.
Today her inspiring solution can be seen across all five boroughs.

Poster House is the first museum in the United States dedicated exclusively to posters.

Through exhibitions, events, and publications, Poster House presents a global view of posters from their earliest appearance in the late 1800s to their present-day use. Poster House takes its mission from the medium, aiming to engage and educate all audiences as we investigate this large-format graphic design and its public impact.

Posters explore:

  • mass communication and persuasion
  • the intersection of art and commerce
  • control of the public domain

Website

New Travel Videos: “A City, Paused” In New York City By Soren Nielsen And Taylor Antisdel (2020)

A Film By Soren Nielsen & Taylor Antisdel

Composer: Rowan Spencer
Sound Designer: Rafal Smolen
Director of Photography: Soren Nielsen

“A City, Paused” is a personal project that Taylor Antisdel and I have been working on throughout this quarantine. It’s our attempt to portray the feeling of being in New York City over the past two months.

Future Of Housing: Four-Family Communal Living – “Margarets Drive Shelter Island, NY” (Office CY)

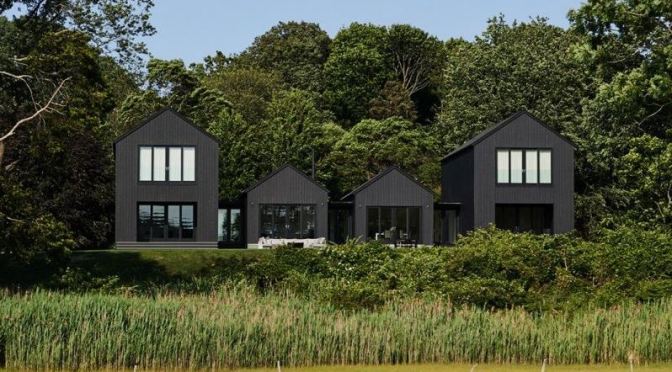
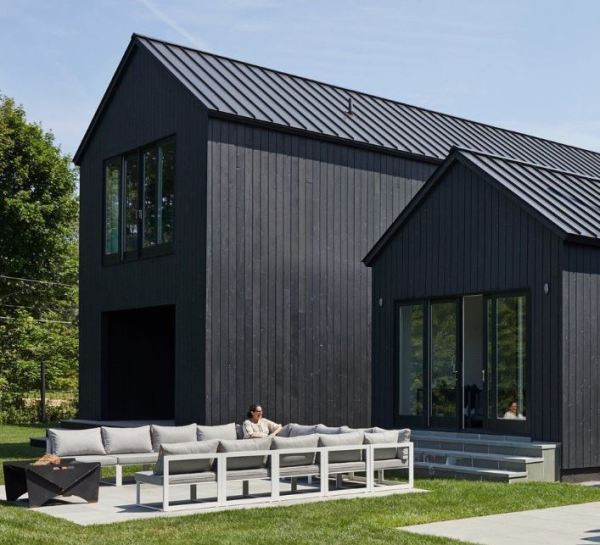
Office CY Margarets Drive Shelter Iskand 2020The result is a home with four gabled boxes connected by glass hallways. The two double-story bookend boxes are the private living spaces for each client and the two center boxes house the shared common spaces with one box for the kitchen and dining area and the other for the shared living room.

For many years, a married couple and a friend shared a summer cottage rental on Shelter Island. When they each began the process of looking for property to build a new, year-round vacation home, they decided to maintain the house-sharing relationship in order to maximize resources. A key part of the project brief was the desire to reference the vernacular farm and cottage architecture prevalent on the east end of Long Island.

Office CY Margarets Drive Shelter Iskand 2020

Another component was the need to support separate living spaces for two families with a shared kitchen and common living area, but maintain a floorpan that could support a single-family scenario if they ever decided to sell the property. Each client also wanted a second-floor master bedroom to maximize views onto the bay behind the house; in each master bedroom, there was the desire to position the bed under the ridge looking out the gable end onto the water. To round out the floor plan, we added extra bedrooms and bathrooms for guests, and a private living room and covered porch for each family.


Website