Tag Archives: Homes

The Art Of Home Design: “Stairway House” In Japan – “Fusion Of Household And Environs” (Nendo, 2020)

Stairway House - Nendo Japan 2020…a stairway and greenery gently connected the upper and lower floors along a diagonal line, creating a space where all three generations could take comfort in each other’s subtle presence. Not only does the stairway connect the interior to the yard, or bond one household to another, this structure aims to expand further out to join the environs and the city —connecting the road that extends southward on the ground level, and out into skylight through the toplight.

Stairway House - Nendo Japan 2020A two-family home in a quiet residential area of Tokyo. With other houses and apartment buildings pressing around the site, the architectural volume was pushed to the north to take in daylight, ventilation, and greenery of the yard into the living environment by a large glass front southern façade. The layout plan made it possible to preserve the existing persimmon tree beloved by the previous generations. Considering the potential difficulties of going up and down the stairs, the rooms for the older couple were arranged on the 1st floor. The eight cats living with the older couple roam in and outdoors more freely, and encourages the mother to enjoy her hobby of gardening more freely. The younger couple and their child reside on the 2nd and 3rd floors. To avoid the two households being completely separated at the top and bottom, a “stairway-like” structure was designed in the south yard, continuing upward into the building and penetrating the 1st through 3rd floors. Enclosed inside the “stairway” are functional elements, such as bathrooms and a staircase for actual use, with the upper part taking on the look of a semi-outdoor greenhouse with abundant greenery as well as a sun-soaked perch for the cats to enjoy climbing.

Website

Interviews: “Courtyard Living” Author Charmaine Chan – “Domestic Solitude Solution” (Podcast)

Monocle on Design PodcastCharmaine Chan, design editor for ‘South China Morning Post’ believes that courtyards offer an excellent urban solution to domestic solitude. She explains how they can be hubs of community and calm.

Courtyard Living Charmaine ChanCourtyards have long played an important function in residential design, regulating light, shade, and the use of space. With thousands of years of tradition as inspiration, contemporary architects are now realizing courtyard living afresh. This lavish survey of twenty-five residences across the Asia-Pacific region features homes from Australia, Taiwan, Malaysia, Indonesia, Thailand, the Philippines, Singapore, India, Vietnam, and Sri Lanka.

Structured by courtyard function, the book’s five chapters—on privacy; multigenerational living; sightlines; light and ventilation; and living with nature—are richly illustrated with photography and architectural illustrations showing courtyard positions within floor plans.

Showcasing the unique lifestyle opportunities afforded by contemporary courtyard design, this is an inspirational resource for anyone interested in indoor-outdoor living.

Charmaine Chan is Design Editor at the South China Morning Post. She began her journalism career in Sydney, pursued it in Tokyo and moved to Hong Kong in 1997 to join the Post. Her writing focuses on design and architecture in Asia.

Purchase book

Travel & Architecture: Inside An Exotic Home In Tangier, Morocco (AD)

From an Architectural Digest online article (March 14, 2020):

Tangier Home Interior - Architectural Digest“Tangier is the crossroads of so many civilizations,” says AD100 talent Frank de Biasi of the evocative Moroccan port city that he and his partner, the multifaceted designer Gene Meyer, have made their home. “There’s a central energy here,” he explains, “where the Atlantic meets the Mediterranean, where Europe meets Africa. It’s a psychic point like no other place.”

Many of the traditional houses here, however, have a claustrophobic lack of light, so when the couple found a ruinous place on a little open square, with exposures on three sides, they knew they could make it their own. Their renovation ultimately took four years as they rebuilt paper-thin walls, replaced a life-threateningly vertiginous staircase with one inspired by the Old Fort Bay clubhouse in the Bahamas, and installed a light-well based on one de Biasi had seen in India and such mod cons as under-floor heating.

Read more

International Design: “Sustainable Home” (484 SF) By Brazilian Firm Gustavo-Penna Architects (2019)

Gustavo and Penna Architecture Brazil“Our SUSTAINABLE HOME is made of matter and spirit. The raw material, the unused by-products of the mining activity, is the main component: from it we take advantage of its qualities and properties. Finding an ecologically suitable use for this waste determines the unique character of the housing unit. In its spirit, the housing unit intends, in addition to its technical function, to be a home, a place for each person to feel valued, welcomed in their dreams, hopes and desire to live together. Each house, even in its simplicity, must be able to create a sense of pride and self-esteem ”, adds Gustavo Penna.

The pilot project is part of the environmental education equipment of the Gerdau Germinar Program, which presents the public with new concepts of sustainability applied to mining activities and the concept of circular economy in housing – one of Gerdau’s social investment territories.

Gustavo and Penna Architecture Interior Brazil

The Mining Engineering Department of the Federal University of Minas Gerais (UFMG) in partnership with Gerdau has developed a solution for the production of blocks, drainage floors and mortar with iron ore tailings, a solution that can transform mining waste management in the future.

Website

Top New Tiny Homes: New Frontier’s “Orchid” – “LED Light, Full Bath Luxury”

“The Solar-Powered Orchid Tiny House Has a Gorgeous, Light-Filled Interior”

“Dwell Magazine”

  • New Frontiers Tiny Homes - The Orchid KitchenLED Valance Lighting – The Orchid has received global praise for its dimmable, independently switched lighting. Skylights, clerestory windows and large glass front wall give this home a lovely aesthetic day or night.

  • New Frontiers Tiny Homes - The Orchid Ground Floor BedGround Floor Bed and King Loft – Sleep four comfortably with the Orchid’s private king bed loft and sofa bed.

  • New Frontiers Tiny Homes - The Orchid Full Size BathroomFull Size Tile Shower – Spacious, chic, and comfortable. The floating mirrors with LED valance lighting give extra dimension to this modern bathroom.

Website

Top Urban Architecture: Ancerl Studio In Toronto – Two Homes “Appear” As One On A Very Tight Lot

From a Dezeen.com online article (March 28, 2020):

Ancerl Studio Toronto Sorauren 116 - 118 Interior“The detached homes have been conceptualised to visually appear as one single volume defined by its traditional triangular architecture,” said the studio. “Only from up close will the observer notice a crisp breakpoint between the properties.”

Canadian firm Ancerl Studio has designed a pair of houses in Toronto to make them look like a single building.

Both properties include three bedrooms. In Sorauren 116, the master suite occupies the entire top floor of the house. A balcony opens from the bedroom towards the backyard, and the bathroom is separated from the bedroom by a spacious walk-through closet.

The two houses are located on very tight lots on Sorauren Street in the city’s Parkdale neighbourhood, as is typical in Toronto’s residential neighbourhoods.

Ancerl Studio Website

Read full article


Future Of Housing: “What Is An ADU – Accessory Dwelling Unit?” (Video)


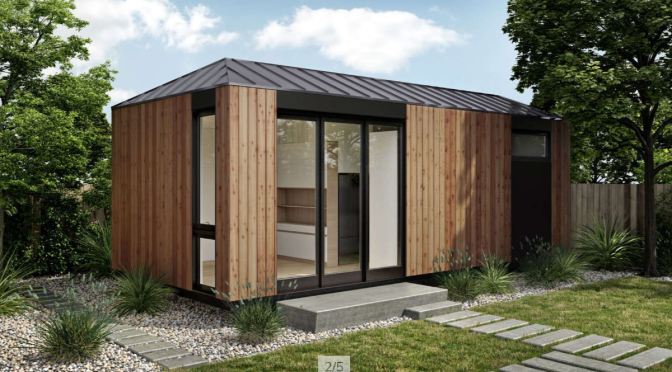
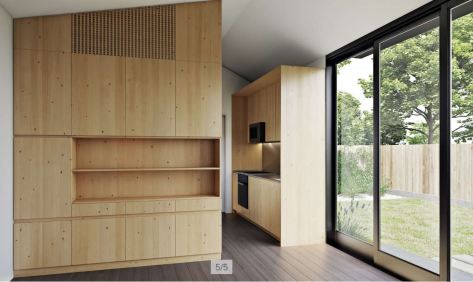
Granny Flats, Secondary Units, ADUs. In this video we go over what is an ADU, and also what is not an ADU in the state of California. We get a lot of terms thrown at us for the backyard housing market nowadays, but what is an Accessory Dwelling Unit really?

New Architecture Books: “Working Title” By Tom Kundig – “Richly Detailed”

Tom Kundig Working Title Architecture March 2020Striking, innovative, and dramatically sited, the twenty-nine projects in Tom Kundig: Working Title reveal the hand of a master of contextually astute, richly detailed architecture. As Kundig’s work has increased in scale and variety, in diverse locations from his native Seattle to Hawaii and Rio de Janeiro, it continues to exhibit his signature sensitivity to material and locale and to feature his fascinating kinetic “gizmos.”

Projects range from inviting homes that integrate nature to large-scale commercial and public buildings: wineries, high-performance mixed-use skyscrapers, a Visitor Center for Tillamook Creamery, the Burke Museum of Natural History and Culture, and the Wagner Education Center of the Center for Wooden Boats, among others. Tom Kundig: Working Title includes lush photography, sketches, and a dialogue between Tom Kundig and Michael Chaiken, curator of the Kundig-designed Bob Dylan Archive at the Helmerich Center for American Research.

Read more or purchase


Unique Tiny Homes: “Amp House” In Fayetteville, Arkansas (AD Video)

Today we visit Fayetteville, Arkansas to tour a tiny house capable of booming sound. When Asha Mevlana isn’t on tour with the Trans-Siberian Orchestra, she hosts neighborhood concerts from her compact custom home. Situated between her living quarters and the trailer devoted to her instruments, Asha’s porch has enough room for performers to fill the street with music, courtesy of the built-in, wall-sized outdoor amplifier. The innovations don’t end there, though, as living in a tiny house presents plenty of design challenges to overcome. Watch and learn about the ins and outs of this peculiar property on today’s episode of Unique Spaces.

Art Books: “At First Light – Two Centuries Of Maine Artists, Their Homes And Studios” (Rizzoli, Mar 2020)

At First Light Two Centuries of Maine Artists Rizzoli March 2020At First Light chronicles twenty-six extraordinary artists of the last two hundred years who have lived and worked in Maine. Published to coincide with the state’s bicentennial in 2020, the volume considers the significant contributions artists have made to a deeper and more profound understanding of Maine’s history, its land and its peoples. Maine’s unique and breathtaking landscape–from its rugged coastline, quaint harbors, majestic mountains, and verdant forests–continues to have a powerful effect on the artists who are drawn to its shores.

Written and expertly researched by some of the foremost scholars and curators in the field, each chapter focuses on a different artist, featuring the artists’ artworks and anchored by breathtaking contemporary photography of their homes, studios, and surroundings. From picturesque bungalows to grander structures with beautiful vistas, the houses and studios featured are as diverse as the artists who have inhabited them. The artists featured include fan favorites to lesser known yet important figures from the eighteenth century to the present day, working in a range of media from painting to photography to sculpture, including: Jonathan Fisher, Winslow Homer, Frank Weston Benson, Charles Herbert Woodbury, John Marin, Marsden Hartley, Rockwell Kent, N. C. Wyeth, Andrew Wyeth, Jamie Wyeth, Marguerite and William Zorach, Rockwell Kent, Marsden Hartley, John Marin, Eliot Porter, Fairfield Porter, Rudy Burckhardt, Yvonne Jacquette, Ashley Bryan, Lois Dodd, Alex Katz, Bernard Langlais, Robert Indiana, David C. Driskell, Molly Neptune Parker, Richard Tuttle, and William Wegman.

About The Author

Anne Collins Goodyear is codirector of the Bowdoin College Museum of Art. Frank H. Goodyear III is codirector of the Bowdoin College Museum of Art. Michael K. Komanecky is chief curator at the Farnsworth Art Museum, in Rockland, Maine. Stuart Kestenbaum is the Poet Laureate of Maine. Walter Smalling is a photographer based in Washington, D.C.

Read more or purchase