Tag Archives: Homes

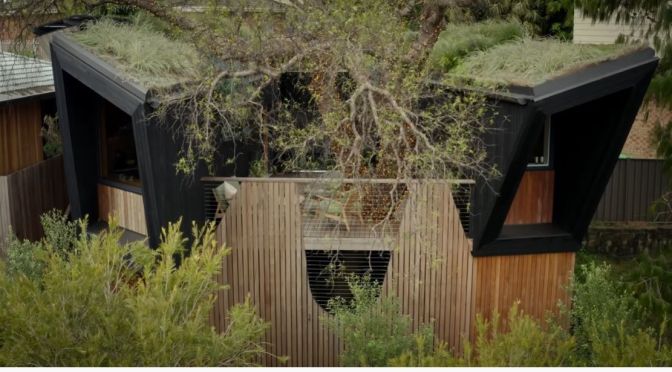
Tours: Pepper Tree House In Unanderra, Australia

Creating a sustainable extension for the family home of client and builder Souter Built, Alexander Symes Architects motivates sustainable living through every detail. Featured as part of The Sustainability Series, Pepper Tree Passive House is a personal project crafted between cousins and sees the extension explore a passion for passive house and sustainable living.

Video timeline: 00:00 – Introduction 00:41 – Unanderra Country 01:12 – The Builder and The Owner 01:42 – Building Around The Pepper Tree 02:17 – A Walkthrough Pepper Tree Passive House 02:56 – A Two Fold Concept and Brief 03:22 – Exploring The Concept of A Passive House 03:43 – Using Resources In Respectful Ways 04:00 – Wood Is Good 04:31 -Using Minimal Intervention on The Existing Home 04:59 – The Challenges Faced 05:20 – The Positives of Being The Building & The Client 06:00 – Moments To Celebrate

Following a twofold brief, Alexander Symes Architect created an office space, guest house and entertainment area with recycled and renewable materials that echo the ethos of likeminded sustainable buildings. Extending the family home over a slopping landscape and around a tree protection zone, both architect and builder worked cohesively with each other to reflect the positive aspects of sustainable design. What transpired from this effort was an office space, living area, kitchen and guest living space that wrap around the home’s namesake, the pepper tree.

Covered by the canopy of the pepper tree, the garden was transformed, seeing hand-poured pavers lead guests up towards the passive house. Evidence of the passive house concept is also seen at the home’s entrance; wood and convict bricks are used similarly throughout the interior design, seeing sustainable living enhanced through natural thermal heating and cooling. Due to its north-facing position, the convict bricks add a thermal structure throughout, soaking up the natural heat of the sun, whilst the shade of the canopy does the same in the warmer months.

From planning to building to completion, Pepper Tree Passive House passionately showcases the skillset required for sustainable living, alongside Souter Built’s philosophy for sustainable building. Through the architecture and design choices, guests and clients alike can see firsthand how using recycled materials, instead of depleting natural resources, can leave a better footprint for the future of sustainable buildings.
Tour: Scarborough Béton Brut, Christchurch, New Zealand Concrete Design

October Project of the Month | Scarborough Béton Brut | Young Architects.

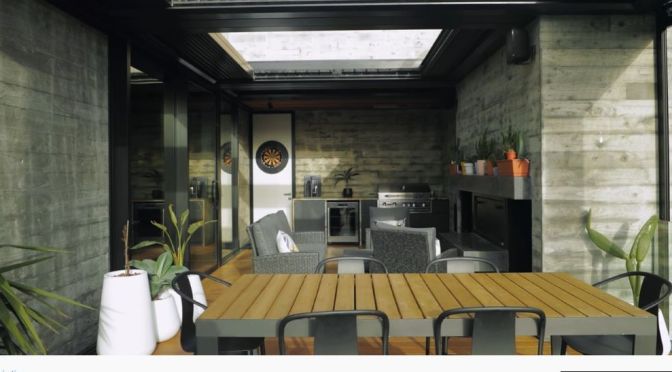
Raw concrete, extensive glazing, and timber accents dominate the design of this home nestled in the hills above Christchurch’s seaside suburb of Sumner. Perched on the edge of a dormant volcano on a 30 degree slope, the form hasn’t been compromised. The structure emerges from the landscape in cubed sections.

To view the full project, click here: https://archipro.co.nz/project/scarbo…

Interior Design: A Studio Apartment’s 3 Renderings

We gave interior designers Noz Nozawa, Darren Jett, and Joy Moyler a photo of the same loft – then asked each of them to create a design for it in their particular style, however they pleased. Three artists, one canvas, each bringing something different to space. See which designer comes closest to creating your dream studio apartment.

Technology: How Amazon Dominates Smart Homes

Amazon ships more U.S. smart home devices than any other company and says Alexa is now compatible with 140,000 devices, far beyond the Echo and Fire TV. But privacy advocates are concerned by all the data these devices collect, and are calling on the Federal Trade Commission to block Amazon’s latest smart home expansion.

Chapters: 1:41 First to market 4:27 Acquiring iRobot 7:41 How it uses the data 9:45 Privacy concerns 11:33 Ambient home of the future

After acquiring video doorbell maker Ring in 2018 and mesh WiFi system Eero a year later, Amazon’s now looking to buy Roomba smart vacuum maker iRobot. In a rare move, the FTC is asking for more information before approving the $1.7 billion deal. Ahead of Amazon’s annual smart home event, we talked to Amazon’s VP of privacy to find out what really happens to all the data collected by its devices – and sat down with the head of smart home to hear the strategy behind Amazon’s race to dominate the internet of things.

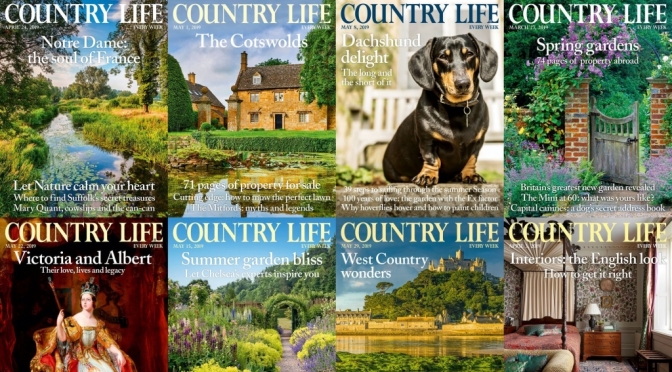
Preview: Country Life Magazine – Sept 28, 2022

Country Life Magazine – September 28, 2022:

Walk this way

Katy Birchall consults trainer Ben Randall about how to get your dog to focus on you and stop disappearing on walks

Shooting pains

As a difficult shooting season begins, Simon Lester considers the state of the sport amid its many modern challenges

If I only had a brain

Confusing to dogs and a star of horror films, scarecrows still fulfil their traditional bird-scaring role, discovers Jeremy Hobson

Mary-Ann Dunkley’s favourite painting

The design director of Liberty Fabrics picks a bright patchwork

Masterpiece

Jack Watkins is diverted by the story of Shaw’s Pygmalion


Preview: New York Times Style Magazine – 10.2.2022

In the salon of Il Palazzetto, a print by Giuseppe Capogrossi plays counterpoint to frescoes depicting scenes from Virgil’s Aeneid.
In the salon of Il Palazzetto, a print by Giuseppe Capogrossi plays counterpoint to frescoes depicting scenes from Virgil’s Aeneid.Credit…Danilo Scarpati

An Italian Villa Where Architecture Is a Family Affair

Most homes hold the history of their owners, but Il Palazzetto is as much a monument to its designers as to its inhabitants.

In Malibu, an Inflatable Bungalow for Robert Downey Jr.

The actor’s thin-shell home is at once an aerodynamic oddity and, perhaps, a harbinger of environmentally conscious architecture.

Design: Dovecote House In Gerringong, Australia

In an area where expansive views can quickly overwhelm, Dovecote by Atelier Andy Carson is settled comfortably within the landscape. Comprised of The Headland and The Range, the award winning Airbnb pulls the surrounds into balance with its materiality and interior design.

Video timeline: 00:00 – The Local Project’s Print Publication 00:21 – Introduction to Dovecote 01:00 – Andy Carson – The Architect 01:29 – A Detailed Brief 02:17 – Finding Longevity in The Material Selection 02:54 – The Inspiration for The Headland 03:34 – A Walkthrough The Headland 04:13 – The Original Use for The Courtyard 04:32 – Approaching The Views 05:03 – The Inspiration for The Range 05:52 – Celebrating The Western View 06:20 – Immersion In The Landscape 07:04 – The Architects Favourite Aspects 07:31 – Subscribe to The Local Project’s Print Publication

Positioned alone in the South Coast town of Gerringong, Dovecote is butted by lush rolling hills that slope down towards the shoreline. A house tour of the award winning Airbnb reveals that it embodies a detailed design brief which stipulated a contemporary main house – The Headland – visually countered by a simpler construction, The Range. A built reaction to place,

Dovecote is designed to thrive in a harsh coastal climate. The material palette is tailored to robust functionality – metal cladding maintains its structural integrity under salty ocean spray and allows the award winning Airbnb to visually recede into the shadows of the hills. In The Range, copper louvres to the western side enable residents to control access to natural light and views of the farmland.

Decks are placed to the north and south so that on any given day, visitors to the award winning Airbnb can use the architecture of The Range as a windbreak or utilise passive solar power. Through the concealment, introduction and reintroduction of striking vistas, Dovecote preserves the special qualities of its site. Atelier Andy Carson expertly controls the influence of the natural surrounds, ensuring that the award winning Airbnb is as liveable as it is showstopping.

Architectural Tours: A Weekend ‘Floating House’ In Waccabuc, New York


Today AD welcomes architects Denise Ferris and Chan-li Lin for an in-depth look at their self-designed weekend home, a marriage of structural engineering and artistic expression that appears to float effortlessly above the ground.

Architectural Remodels: North Adelaide House

With calming detail and considered materiality, Williams Burton Leopardi transforms the heritage listed North Adelaide Residence into a modern home. Through the new expansions, different moods are evoked from room to room, seeing the modern home uplifted into a refined contemporary context.

Video timeline: 00:00 – Subscribe to The Local Projects Print Publication 00:13 – Introduction to North Adelaide Residence 00:38 – Single Fronted Cottages 01:07 – Bringing Grandness into A Workers Cottage 01:38 – Working with An Unusual Brief 02:13 – Creating Different Moods Throughout The Home 02:46 – The Separation of Old and New 03:17 – The Impact of A Narrow Site 04:00 – The Handmade Aspect to A Heritage Home 04:33 – The Materials Palette 05:18 – Subtle but Beautiful Details 06:02 – The Architects Favourite Aspects of The Home 06:49 – The Local Projects Print Publication

The infusion of muted natural light demarks the old from the new whilst material choices reference the original worker’s cottage. Inspired by a desire for simplicity and quality detail, the redesign of the modern home mirrors the original fabric of the residence. The choice to remove the third bedroom allows for an extra living area, whilst elongating the structure into the garden ensures the home aligns with the lifestyle of its occupants. The residence provides a visual experience with increased access to sunlight through integrated skylights and the introduction of natural materials.

The use of oak wood references the heritage sandstone exterior and grounds the modern home. Further echoing the outdoors is joinery toned to match the washed oak flooring and the Turco Argento limestone kitchen benchtops. By establishing an indoor-outdoor connection, a natural flow between the garden and the modern home is seamlessly achieved. Through folded doors and a large picture window, the inviting garden helps to enhance the liveability of North Adelaide Residence – where an intentional quality resonates through each material choice.

Somerset Views: Tour Of A Georgian Country House

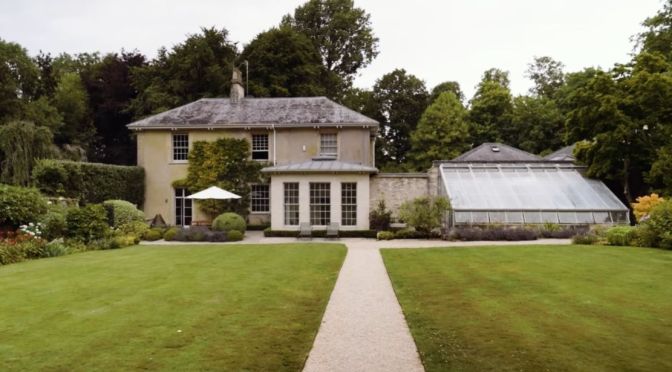
We take a trip to Somerset, where Tim and Emily Swift, who sold their place in Highbury, north London, via The Modern House in 2018, have found their “perfect home” in a Georgian country house they’ve given a modern makeover.