Tag Archives: Tours

Design: A Tour Of Emeco House In Los Angeles

The Local Project (May 12, 2023) – Demonstrating an inspiring commitment to fully sustainable living and working, Emeco and David Saik Studio transformed Emeco House, a forgotten 1940s sewing shop, into a space that retains, restores and rejuvenates in equal measure.

Video timeline: 00:00 – Introduction to the Fully Sustainable Living and Working Space 00:34 – The Location and its Surrounds 00: 48 – A History of the Designer 01:26 – A Multifunctional Space 01:44 – A Walkthrough of the Space and its History 02:04 – The Original Materials 02:39 – Being Surrounded by Nature 02:55 – The Material Palette 03:36 – The Project Architect 03:59 – The Idea of Permanence 04:11 – Proud Moments 04:33 – Focusing on Leaving A Legacy

Located at the edge of a residential neighbourhood in Venice, Los Angeles, Emeco House is a fully sustainable living and working space for furniture designer Emeco. The house sits in an area where many creatives live and work, therefore serving as a hub for local architects, designers and the community to come together. The initial structure has been reworked to form two separate living areas and one common living area with a kitchen, living room and balcony.

In the creation of a fully sustainable living and working studio, the renovation was grounded in an ethos that underpins Emeco – “Begin with what’s left over. Turn it into what will last.” The design process, therefore, focuses on retaining and restoring as much of the original building as possible, with thoughtful new integrations throughout. In this way, Lead Architect David Saik blurs the old with the new to craft a fitting reflection of the junction of sustainability and evolution, two elements that sit at the core of what Emeco stands for.

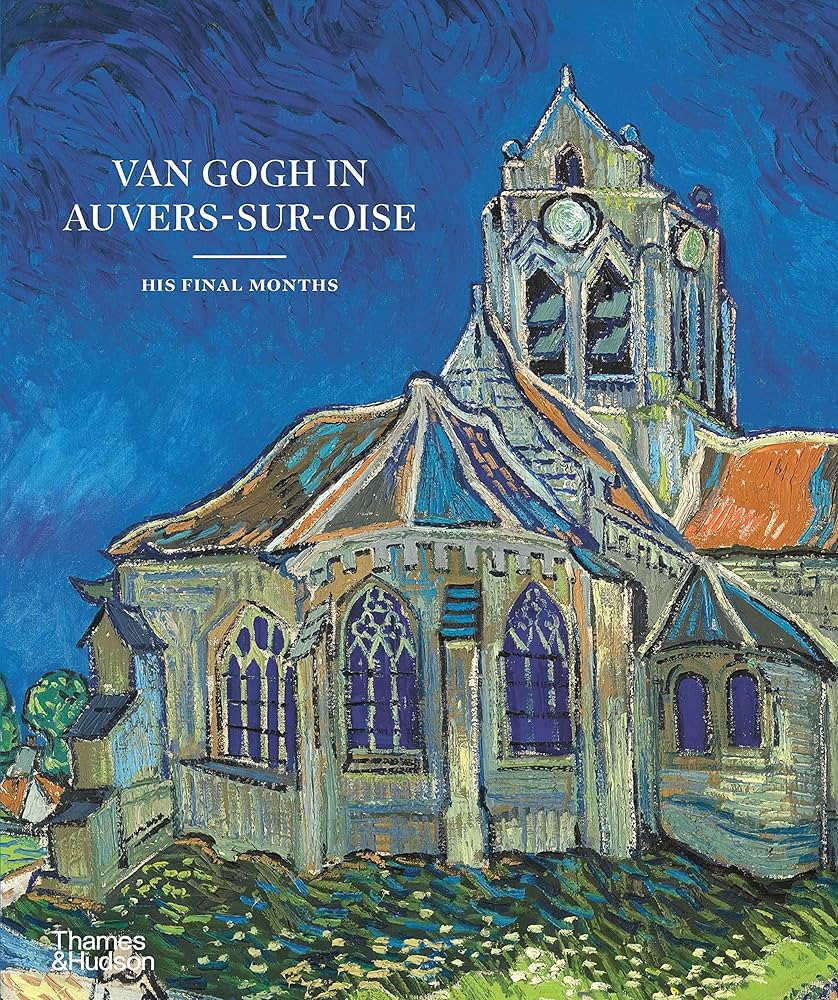
Exhibitions: ‘Van Gogh in Auvers – His Final Months’

Van Gogh Museum Films (May 12, 2023) – Vincent van Gogh lived in Auvers-sur-Oise from 20 May 1890 until his death on 29 July of the same year. He was tremendously productive in these months and made several of his most renowned masterpieces, including Wheatfield with Crows and Tree Roots.

‘Van Gogh in Auvers – His Final Months’

12 May 2023 – 3 September 2023

Van Gogh in Auvers-sur-Oise: His Final Months: Bakker, Nienke, van  Tilborgh, Louis, Coquery, Emmanuel, Meedendorp, Teio, Gerritse, Bregje,  Tas, Sara, van der Veen, Wouter: 9780500026731: Amazon.com: Books

In the anniversary year of 2023, the Van Gogh Museum and Musée d’Orsay are organising a major exhibition about the final months of Vincent van Gogh’s life, which he spent in the French village of Auvers-sur-Oise. The exhibition Van Gogh in Auvers. His Final Months opens on 12 May 2023.


Design: A Tour Of Coombe Street House, Somerset, UK

The Modern House Films (May 12, 2023) – This extraordinary Grade II*-listed modern masterpiece, set in 25 acres of gardens and ancient woodland, was designed by Peter Harland in 1935 as a home for the leading British composer Sir Arthur Bliss.

Rooted in its peaceful setting, the house was designed for family life, for creating and communing, and as a retreat for self-reflection. The music room where Bliss created some of his most revered works, Grade II*-listed in its own right, is set deep in the ancient woodland; itself a scheduled monument. A four-bedroom guest cottage and its gardens lie due west of the main house.

While retaining an overwhelming sense of quiet and seclusion, this remarkable home lies some seven miles south of Bruton and two miles from Stourhead, within easy reach of the open countryside and Somerset’s many cultural highlights.

Tours: Historic Gardens Of Wightwick Manor, UK

National Trust (May 10, 2023) – The gardens surrounding Wightwick Manor, cared for by the National Trust, are influenced by the Arts and Crafts Movement, which started in Britain during the late 19th century.

This means the garden design extends into the house, where visitors can see flowers such as roses used as motifs for interiors and artworks. Watch this video to discover how politics has also left its mark on the gardens that are still enjoyed by visitors today. You’ll see architectural artefacts from the Houses of Parliament and a tree planted by Clement Richard Attlee, the Labour Prime Minster who served from 1945 to 1951.

You’ll also learn about the history of the estate and its planting schemes and find out more about what the National Trust is doing to make the gardens more accessible for visitors.

Design: A Tour Of Löyly Public Sauna In Helsinki

Architectural Digest (May 9, 2023) – Today Architectural Digest brings you to Finland’s capital Helsinki to tour Löyly, a remarkable public sauna designed to blend in with nature.

Perched on the city’s rugged coastline, architects Anu Puustinen and Ville Hara designed Löyly to resemble a rock formation on the shore. Sustainability and community are at the heart of this unique space – using only FSC-certified materials to create a unifying holistic environment for current and future generations.

  • Director: Meg Sutton
  • Director of Photography: Hannu Pyyhtiä


Design: Rustic Canyon House In Los Angeles

The Local Project (May ,9 2023) – Found in a localised part of Los Angeles, Rustic Canyon by Walker Workshop is a magical glass covered home that embraces the Hacienda-styled homes through a contemporary lens.

Video timeline: 00:00 – Introduction to The Magical Glass Covered Home 00:39 – The Brief of a Modern Hacienda Style Home 01:06 – Adapting A Classic Typology 01:42 – The Floor Plan 02:17 – A Careful Study of Light 02:40 – The Heart of the Home 03:04 – Defining Moments of the Kitchen 03:39 – Capturing Iconic Moments Outside 04:00 – A Minimalistic Palette 04:29 – Proud Moments 04:47 – Designing from Perspective

Offering new experiences, the residence’s location is defined by one of the few naturally flowing creeks in Los Angeles, Rustic Creek. Due to this, and the home’s proximity to the Pacific Ocean, Rustic Canyon creates its own microclimate, allowing for lush vegetation and several different species of trees to grow. Building for a young family, Noah Walker of Walker Workshop was given freedom to design a magical glass covered home that would fit the family’s modern needs.

Honouring the client’s desire for a Hacienda-style home, a more traditional Spanish house from about 100 years ago, the magical glass covered home has been adapted to suit the needs and technologies of the modern age whilst also separating itself from the typology of the area. Laid out in four wings, the home has been divided into a primary suite wing, a children’s wing, guest wing with attached theatre room and a fourth wing reserved for services and the garage.

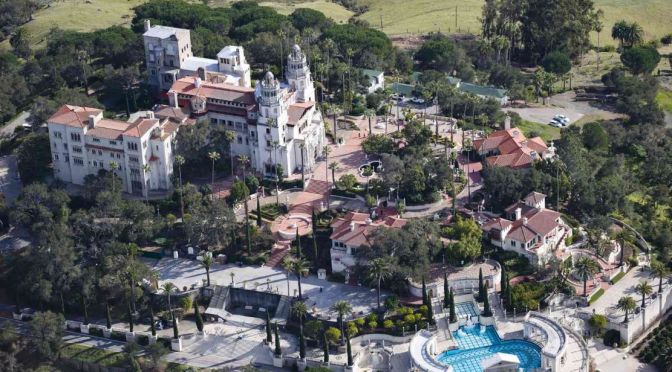
Tours: Hearst Castle In San Simeon, California

ERIC MINH SWENSON ART FILMS (May 8, 2023) – Hearst Castle, known formally as La Cuesta Encantada, is a historic estate in San Simeon, located on the Central Coast of California. Conceived by William Randolph Hearst, the publishing tycoon, and his architect Julia Morgan, the castle was built between 1919 and 1947. 

Travel: Do Humans Or A.I. Provide Better Advice?

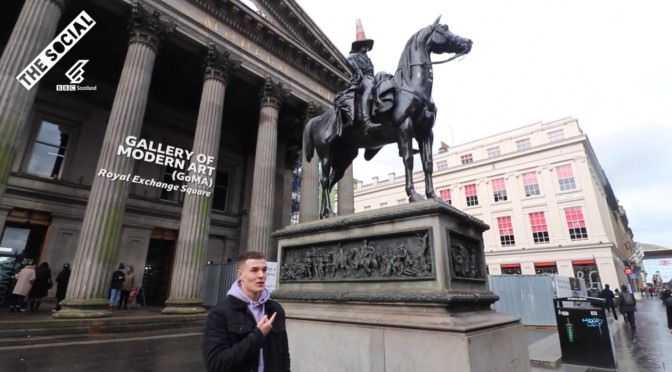
BBC Scotland (May 6, 2023) – Which source provides the most trustworthy tips on Glasgow’s attractions – artificial intelligence or the humans who live there? Craig Ferguson puts both options to the test.

Design Tour: Daylesford Longhouse In Australia

The Local Project – (May 5, 2023) – A bold interpretation of an architectural farm house, Daylesford Longhouse seeks to rediscover how to live with the land. Recentering on the fundamental nature of our existence and self-sustained living, Partners Hill expertly imagines a beautiful home that sets the tone for a revived way of living that may be crucial for a sustainable future.

Video timeline: 00:00 – Introduction to the Architectural Farmhouse 00:37 – The Architect and Design Custodian 01:25 – A Walkthrough of the Home 02:30 – Research of the Agricultural Model 03:12 – The Concept of the Space 03:44 – Living and Working in the Space 04:04 – Establishing a Greenhouse 04:30 – The Extraordinary Kitchen 05:02 – The Unfolding of the Multifaceted Home 05:44 – Leaving the Location A Changed Person 06:02 – A Collection of Small Ideas 06:41 – The Architects Proud Moments

Located in a charming country town near Melbourne, Daylesford Longhouse sits on an elevated ridge, accommodating the sweeping views of the Australian landscape that the house sits so well within. The challenge was to uncover how an architectural farm house could flourish in a place where the land is deeply exposed to vast populations of ravenous grazing wildlife, extreme temperature variations, strong winds and a lack of water.

The concept for the architectural farm house was about having a community hub to hone skills of self-sufficiency, exchange knowledge and run programs where other people can learn. The home’s façade blends into the landscape in a way that doesn’t dominate, echoing the ethos of the residence. The multi-functional estate includes a large shed that houses a domestic dwelling at the eastern end, a garden kitchen and an intimate Airbnb and sleeping quarters.

Architecture: A Tour Of 1929 Frank Lloyd Wright ‘Westhope’ Home In Tulsa

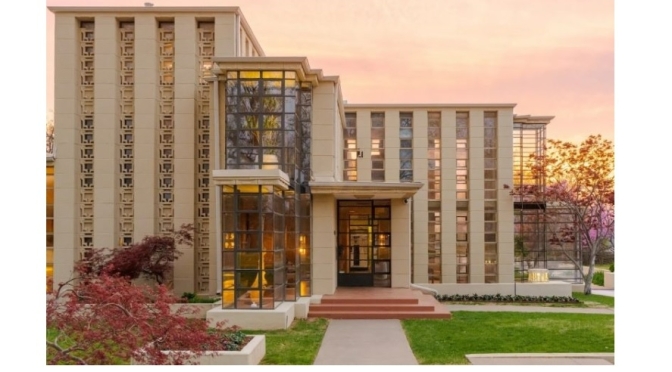
Sotheby’s International Realty – Frank Lloyd Wright’s Westhope is a masterpiece. In every project Wright undertook, the goal of enhancing and elevating human experience was always foremost. Tulsa’s Westhope was added to the National Register of Historic Places in 1972.

The mansion, constructed in 1929 is one of only three Wright-designed structures in Oklahoma and one of only a handful of homes constructed at this scale. It is made with alternating piers of square glass windows and cement “textile” blocks. A limited number of such concrete block homes were built in between Wright’s better-known Prairie and Usonian houses, making Westhope a remarkable rare jewel. It is one of the largest residences Wright ever built.

Architectural Digest waxed poetic about the beauty of Westhope in a 2022 article: True to Wright’s nature-inspired “organic architecture” ethos, furniture, built-in cabinets, and drawers at the home are all constructed of similar wood, achieving the visual and spatial harmony for which his signature aesthetic is known. Built for Wright’s cousin, Tulsa Tribune publisher Richard Lloyd Jones, it is awash in natural light. Its walls seamlessly integrate concrete blocks with 5,200 glass panes arranged in pillar-like forms, creating a vertical pattern streaming pretty natural light into the interior while keeping all who enter visually connected to the ever-changing landscape.

The home’s distinctly public and private spaces make it perfect for entertaining and eminently livable. At slightly more than 10,000 square feet, there are 5 bedrooms, 4.1 baths and a large reception area which flows into the dining room. The home’s placement on the 1.5 acre grounds is classic Frank Lloyd Wright. He nestled it perfectly among the trees and added a lovely pool and outdoor living spaces. To purchase Westhope is to become the steward of a living masterpiece, a timeless treasure, an iconic residence awaiting its next great chapter.