Tag Archives: Home Design

Tropical Views: ‘Wailea Golf Estate – Maui’ (Video)

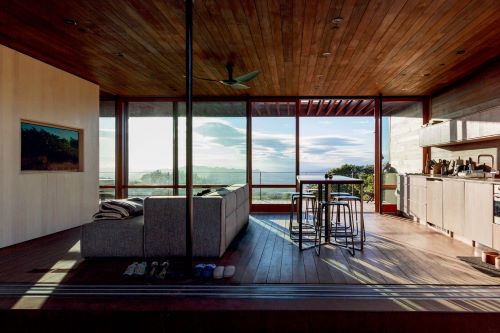
Panoramic and sweeping outer island ocean and sunset views are yours to enjoy from this meticulously maintained luxury residence with 4 bedroom en-suites & 4 ½ bathrooms in the Wailea Golf Estates gated community all serviced by 19 KW PV solar system.

Features include an owner’s single-level living area, separate “guest” casita, SAVANT technologically advanced web-based home control system, Lutron lighting, expansive Great Room which includes HD rear projection Home Theater with automatic blackout shades, dining area, private office also with ocean views, elegant and spacious master bedroom suite also with ocean views, his/her walk-in closets, large inside shower with soothing custom tub & outside shower, professional gourmet kitchen with 6-burner Wolf gas cook top, custom cabinets, granite counter-tops, triple sinks, 2-double dishwashers, double ovens, wine refrigerator, separate butler’s prep area & dumb-waiter.

Amenities also include 9′-11′ 6” wood inset ceilings, 9′ sliding glass disappearing pocket doors with automatic sun shades. The tropical pool and spa on the spacious lanai offer a seamless flow to best enjoy the luxurious Maui lifestyle. The lanai features extensive bar, ice maker, refrigerator and BBQ all on the same owner’s single-level living area. It is a joy to entertain in this home with the Lutron mood lighting!! One may proceed down the extra wide custom staircase to the fabulous climate controlled wine room then on to the two inviting guest en-suites with their very private lanais. Wailea Golf membership available. Spacious two car garage with extensive storage.

Views From A Penthouse: An ‘Urban Lighthouse’ In Seattle, Washington


Once-in-a-lifetime opportunity to secure a long term lease in the only private residence atop Seattle’s iconic Smith Tower, owned and managed by Unico Properties. This extraordinary “Urban Lighthouse’ space, cleverly renovated by Graham Baba Architects and Valor Builds, incorporates elegant modern touches, while retaining its original architectural character.

One bedroom, a guest space, and two baths on the 37thfloor and an open living room, kitchen and dining fills the 38th floor. The iconic glass globe at the tower’s peak is accessible via a spiral staircase.24 teardrop windows offer rare 360º views of Puget Sound, Olympic Mountains, the Cascades, Mt. Rainier & the city below. The Penthouse at Smith Tower celebrates Seattle’s heritage with singular style and sophistication.

Architectural Home Tour: A Converted Warehouse, Melbourne, Australia (4K)

An architect’s own home can be a challenge to design, with no brief or boundaries to adhere to, leaving the architect’s skill set and true style exposed for all to see. This converted warehouse is an architect’s own home, designed by and for Rob Mills of Rob Mills Architecture and Interior Design.

Located in Armadale, a Melbourne suburb known for its character and village atmosphere, the house was created through a warehouse conversion, which gave the architect plenty of scope and space to design a piece of architecture that truly reflected his likes and wishes. Harnessing this space in the converted warehouse home, the house carries over three levels, with an apartment, sauna and garage at ground level, living in the middle, and bedrooms above.

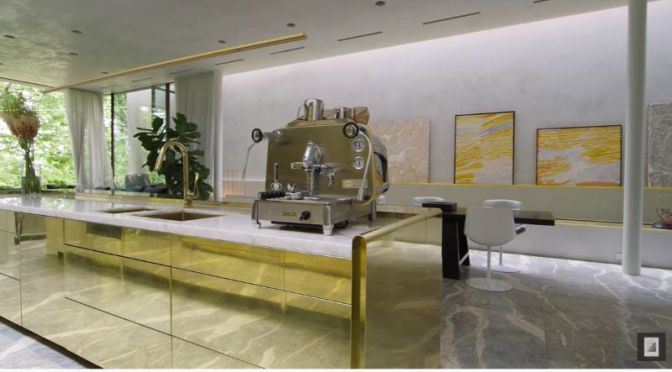
The interior design uses a minimal palette of stone, timber, stucco, glass and metal, with brass playing a large part in the design, especially in the kitchen where it is used extensively and effectively. This glamour and drama are at the heart of the interior design of the converted warehouse. A spiral staircase adds a sculptural element to the house, while also providing an efficient method of travelling between floors.

The office, which has an English aesthetic with lush yet classic-style furniture, features timber shutters that close off to create a focused environment or open to let in plenty of natural daylight. Close connections to nature were important to the architect, Rob Mills of Rob Mills Architecture and Interior Design. A water feature trickles through the living space of the converted warehouse, providing a meditative element to the room. Materials were chosen for their non-toxicity, with stucco walls specified as a natural alternative to paint.

An architect’s own converted warehouse home, Armadale Residence features designer furniture throughout that is carefully chosen to subtly fit with the shine and glamour of the materials. Architecture and Interior Design by Rob Mills Architecture and Interior Design. Filmed and Edited by Cheer Squad Film Co. Production by The Local Project.

Architecture & Design: ‘Ruum Model’ – Australia

The Ruum model proudly represents a new pathway to architect designed living. Through considered partnerships with industry leading companies such as Chamberlain Architects and Fisher & Paykel, Ruum is making architectural designs accessible to more people.

Captured in a recently completed home designed by Chamberlain Architects, Ruum founder Elliot McLaren and Chamberlain director Glen Chamberlain explain what this new pathway to architect designed living represents, and how Ruum is able to maximise value for the home-owner. As Elliot explains, “having spent over 15 years in the residential building industry, I became acutely aware of a chasm in the marketplace where traditional project building will stop and one off bespoke architecture starts.”

In practice this has seen Ruum partnering with Chamberlain Architects on the first series of Ruum architect designed homes – five different configurations that can only be commissioned ten times per state before they are retired. Within this program, there exists the potential for customisation of each template to maximise the living and lifestyle benefits of Ruum’s offering. It allows home-owners a degree of customisation to their layout, whilst achieving efficiencies in the appointments and appliances throughout their home.

For Glen Chamberlain, this meant that “the attention to the plan” and choosing to partner with “companies that have a passion and commitment to design” were of utmost importance in elevating this new pathway to architect designed living. The decision to align Ruum with Fisher & Paykel was therefore a logical choice, with all Ruum homes enjoying integrated Fisher & Paykel kitchens that become extensions of the main living space. Elliot elaborates that “what is a common theme with all the partnerships that we have curated within the Ruum model is a common belief around quality” and this is nowhere more apparent than in the Ruum kitchens.

Demonstrating a new path for architect designed living, Ruum allows clients to create beautiful and architectural spaces without the rigours of the traditional model. Presented in Partnership with Ruum. Architecture by Chamberlain Architects. Kitchen Appliances by Fisher & Paykel. Filmed by Cheer Squad Film Co. Production by The Local Project.

Views: ‘S&P House’, Temple View, New Zealand (Video)


Around 15 minutes south-west of Hamilton CBD lies the rural suburb of Temple View, established in the 1950s and home to the Taitua Arboretum—a 20-hectare garden comprising woodlands, lakes and open pasture. It was within this bucolic idyll that husband and wife, Noel and Kylie Jessop, found a hilly, 6500m2 block offering wide-ranging views back towards the city, on which to build their family home. “The position is spot on and the views are amazing,” says architectural designer, Noel. The couple bought the site in mid-2018 and spent the next year fine-tuning the design of their home. “There was no real rush to complete the project at that time and so we had the luxury of really working through ideas and discussing what we required as a family of six—as well as what the site would allow, given its topography. “Kylie said from day one that it needed to be light and bright with an open flow and easy access to the outdoors, especially from the ensuite. We had stayed at a resort where the ensuite led straight out onto the pool area and Kylie was keen to replicate that feel.” Noel says it also needed to have a high level of functionality with six people living in the house. There is a mix of individual spaces and communal spaces and an ever-present connection to the outdoors, even upstairs where the only interaction is via the view through the windows, there is still a sense of being in the landscape. “The secret to successfully fulfilling the functional, financial and aesthetic parameters of the project was to keep the form really simple; just one room wide and to do away with extraneous spaces such as corridors. “There is a simplicity to the home, in terms of its layout and construction, that gives it a sense of timelessness—it functions perfectly as a family home and will function perfectly, years from now, when it’s just Kylie and I living here.” Click here to see the full project: https://archipro.co.nz/project/s-and-…

Home Design: The Art Of The ‘Minimal Kitchen’




Whether it’s a wall of stainless steel cabinets or a row of plywood units, there is something particularly satisfying about a thoughtfully designed, minimal kitchen.

The trick to clutter-free surfaces is to make sure that behind the clean-lined exterior, there is plenty of space to stash away kitchen paraphernalia. Here, we’re sharing our favourite example of minimal kitchen designs – from a monochrome kitchen in north London to a barely-there arrangement of white units in the Cotswolds. 

Read and see more

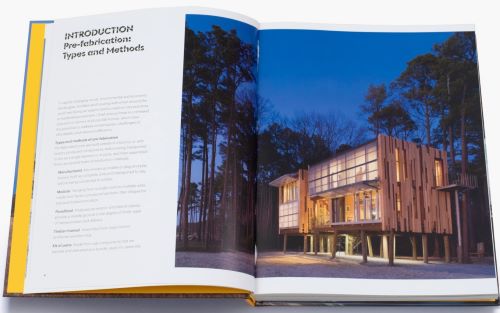
Books: ‘Pre-Fab Living’ – A “Golden Age Of Housing”

From net-zero houses to plug-and-play dwellings and converted shipping containers, each chapter explores the varied and exciting ways that architects and designers are using pre-fabricated technology to address today’s living and world challenges.

This survey of the world’s most innovative and successful examples of pre-fabricated homes explores the full range of possibilities, open to anyone seeking to find clever and up-to-date solutions for building their own home.

A reference section includes in-depth essays, which explore the latest manufacturing methods, trends and technologies, presenting a wide range of possibilities to suit every need, taste and desire.

Richly illustrated with photography and drawings, with projects selected by a long-time expert in pre-fab architecture, this fresh take on new solutions presents the factory-made house in a new light. Whether designing on a tight budget, crafting something self-sustaining or simply looking for new spatial ideas, this is an essential and future source of inspiration for architects, designers and home-builders.

Read more