From a DesignBoom.com online review:
AI spacefactory — the architects behind the NASA–award-winning mars habitat — is now launching ‘TERA’, a space-tech habitat designed for off-grid living on earth. designed to be a ‘B&B unlike any other’, ‘TERA’ will be a high-tech, luxe eco-home nestled in the woods of upstate new york with sweeping views of the hudson river. ‘we realized the materials and technology we developed for long-term missions on mars had the potential to be leaps and bounds more sustainable than conventional construction on earth,’ said david malott, AI spacefactory’s CEO and chief architect. ‘TERA will challenge everything we know about architecture and construction. it could transform the way we build on earth – maybe even save our planet.’
developed from the same designs and 3D printing technologies behind the AI spacefactory’s NASA-award-winning ‘MARSHA’ mars habitat, ‘TERA’ is designed to be minimally invasive to its surrounding environment. it can be broken down, recycled and re-printed elsewhere, without leaving any trace. the ‘multi-planetary architectural and technology design agency’ hopes to curb the massive footprint of conventional building practices that rely on energy-and waste-intensive materials. in its realization,
https://www.indiegogo.com/projects/tera-experience-the-future-of-living#/
the lightweight timber structure is built on a wheeled chassis and clad in matte black weathertex, a locally sourced material made from forest thinnings and other industry by-products in the production process. the off-grid cabin features built-in joinery that blends seamlessly with the interior lining and cathedral ceiling so that this sense of openness is preserved.
A startup called Bumblebee Spaces is trying to make micro apartments more appealing by adding movable furniture. Beds, wardrobe and drawers are stored up on the ceiling, to be lowered quietly on white suspension cords at the touch of a tablet, like a scene change on a theatre stage. In theory this frees up floor space. Once he’s raised his bed in the morning, Dabdoub sometimes does yoga and meditation. In the evening, he can sit on the couch and project Netflix onto a blank wall, which would otherwise be occupied by the bed’s headboard.
“The scheme provides much-needed single-person accommodations for social rent using converted shipping containers to create contemporary, environmentally-friendly homes in a desirable area near to local amenities and within walking distance of the town center,” explain the architects. The firm developed the design in consultation with local residents and stakeholders, and they previously completed a pop-up container cafe for Kingston University and volumetric student residential projects in Coventry.
For Trim Studio, the design requirements were simple and straightforward: a living area, kitchen, wood-burning stove, bathroom, bedroom, patio, log storage, and an outdoor shower. The challenge, however, came with the square footage restrictions: the home could be no larger than 100 square feet, and no taller than 16 feet high.
Kris and Ali visited the site and, as Rodrigo Munguia, principal of Trim Studio, tells it, “immediately fell in love with the property.” Dubbing the site and house Ohana (meaning family in Hawaiian), the couple knew they wanted a cabin that spoke to the wooded area and took advantage of the property’s magnificent views. Particularly exciting for Munguia was the fact that they also wanted to have their wedding on the property, and planned to start their lives together at Ohana as a married couple.

systems, we are able to speed up the process, and bring down the overall cost of home construction,” says Anotnio.

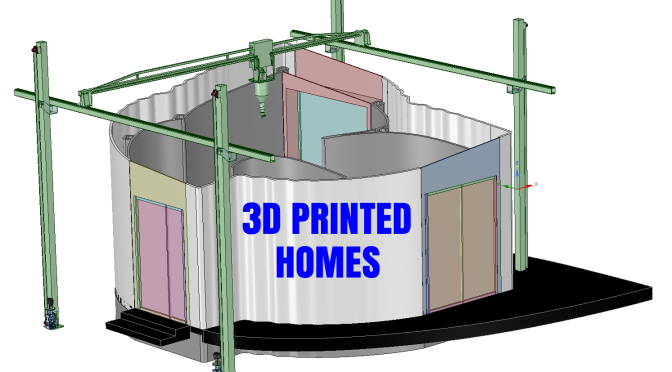
“More than just demonstrating its ability to create 3D printed houses, the SRTI Park project also aims to reduce costs associated with construction. CyBe’s concrete 3D printers are developed for flexibility and speed—walls can be 3D printed in a single day—and do away with many of the costs of traditional construction methods.”