Tag Archives: Home Design

Tours: Caspers House On Paku Hill, New Zealand

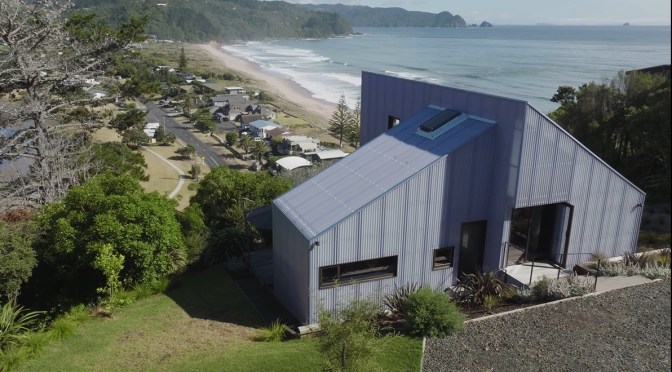
A house of contrast, Caspers House is an interior designer’s own home. Crafted by Dessein Parke in collaboration with Glamuzina Architects, the residence represents the playful exploration of space and colour. The relationship between the home and its unique location may be the first indication that Caspers House is an interior designer’s own home.

Timeline: 00:00 – Introduction to an Interior Designer’s Own Home 00:51 – Orientation of the Home 01:31 – Interior Designer’s Own Home 02:04 – Unique Wall Colour 02:25 – Utilisinig Natural Light 02:45 – Split Level Design 03:31 – Features of the Home 04:21 – The Interior Designer’s Favourite Part of the Home 04:39 – The Architect’s Favourite Part of the Home 04:55 – Success of the Project

Settled on Paku Hill, an old volcano at the edge of Tairua, Caspers House relates to its setting through its boldly designed architecture. Comprised of subtle, corrugated fiberglass and sporting a triangular structure, the unconventional façade of the home references the special nature of the landscape. As an interior designer’s own home, Caspers House expresses an adventurous design approach, distinguishing it from typical New Zealand dwellings and paying homage to its unusual volcano location.

In contrast to the stark white interiors of other homes, the design of Caspers House champions a dark, muted palette that calms the senses. Testifying to its status as an interior designer’s own home, Caspars House maximises the spatial opportunities afforded by its unique architecture. Open-plan elements are contrasted with split levels, establishing the spatial flow of the home and allowing for moments of privacy within communally inhabited spaces.

The ideal match for its volcano setting, Caspers House is imbued with a sense of character. Intelligently designed and thoroughly executed, the residence exemplifies an interior designer’s own home.
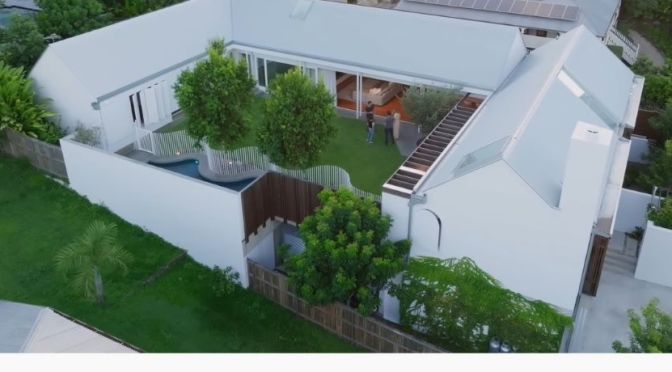
Home Tour: A Single-Story ‘Reimagined’ In Australia

Evelyn is an Australian inspired house designed with a family-first philosophy. Crafted by Myers Ellyett Architects, the single-level home stands as the respectful reimagination of a 1911 cottage.

Timeline: 00:00 – Introduction to the Australian Inspired House 00:51 – Entering the House 01:30 – Responding to the Environment 02:05 – Creating an Inner-City Retreat 02:44 – Joinery and Lighting in the House 03:37 – Features of the House 04:20 – The Arch Motif 04:54 – Making the Backyard the Centrepiece 05:56 – Designing for Lifestyle

Situated in the Brisbane suburb of Paddington, Evelyn offers a tranquil retreat from the hectic nature of inner-city living. Originally a 1911 cottage, the Australian inspired house pays homage to its history with features such as timber materiality and additional gable roofs, which nod towards design methods of the past. As an Australian inspired house, Evelyn engages with the surrounding natural environment.

Glassless shutters catch the breeze as it brushes the side of the house whilst sliding panels in the bedrooms open the home to the external greenery. A house tour of the property reveals the home to be organised around a central lawn where children can play, speaking to the importance of family life as stipulated in the design brief. Raising the standard of a successful Australian inspired house, the interior design of Evelyn also draws upon the colours of the outdoors.

Green terrazzo is used in the bathrooms, wrapping the spaces to create the impression of being immersed in the garden. Throughout the house, simple materials and colours are employed to establish a sense of serenity. Designed to reflect the clients’ lifestyle, Myers Ellyett Architect creates an Australian inspired house that has family life and relaxation at its core. In both interior design and architecture, Evelyn stays true to the vision of family life that was initially shared by both architects and clients.

Tours: Fairweather House In Sydney, Australia (4K)

Stemming from an inside-out design approach, Fairweather House sees a 1940s Federation-era home reimagined with a modern kitchen. While extending the home, Pohio Adams Architects designs in careful consideration of its heritage and current use.

Video timeline: 00:00 – Introduction to the Home 00:56 – The Client Brief 01:18 – Reinvigorating the Original Home 02:28 – Outside-Inside Planning Approach 03:56 – The Glass Pavilion 04:29 – Landscape Architecture 05:04 – The Heart of the Home 05:35 – Materiality 06:13 – What the Architect is Most Proud Of

Set amongst the equally grand residences of Sydney’s Bellevue Hill, Fairweather House brings together the old and the new through a considered lens. Pohio Adams Architects elevates the interior design and architecture of the Federation-style home with refined, contemporary insertions such as a modern kitchen, creating a sense of stylistic coherence.

Architecturally, Pohio Adams Architects respects the heritage of the building whilst steering the design towards functionality and grandeur. The original front façade is retained, as well as three formal rooms towards the entrance of the property. Throughout the house, alterations are well-considered and benefit the home. The inserted modern kitchen accommodates the homeowners’ love of entertaining, whilst an added glass and steel pavilion offers an externally focused alternative to the original dark structure.

Pohio Adams Architects designs the modern kitchen to be the hero piece of the interior design. Over four metres long, the kitchen feeds into a sense of openness permeating Fairweather House, allowing residents and guests to circulate with ease around the marble island bench. Located in the rear pavilion, the modern kitchen proposes the ideal space for guests to gather, with seating provided for six people.

Focusing on the relationship between inside and out, Pohio Adams Architects crafts a compelling interiority that actively refers to the external landscape. Fairweather House exemplifies the inside-out methodology, with the boundary between the rear spaces and the garden successfully blurred.

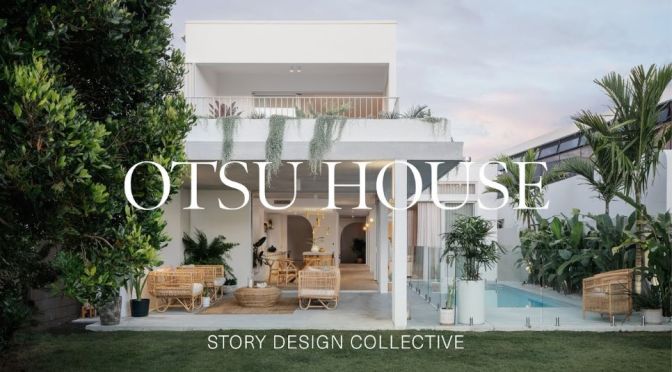
Architecture: Otsu House In Casuarina, Australia

A modern-day dream home, Otsu House is a refreshing and timeless exploration of texture, material and light. The site’s proximity to the beach called for a pared back and neutral colour palette, filling the internal spaces with warmth and reflective character.

Video Timeline: 00:00 – Introduction to the House 00:29 – Design Influenced by the Environment 01:04 – Designing for Light and Airflow 01:25 – Concrete and Clay Finishes 02:57 – The Courtyard 03:15 – Neutral Colour Palette 03:40 – Landscaping and Pool Design 04:10 – Helical Staircase 04:53 – Ensuite Bathroom Features 05:18 – Concrete Kitchen Bench 05:36 – Successful Partnership

With easy access to the beach, it was important that the materials used within the structure were able to be self-maintained and endure the harsh Australian climate and beachside environment.

The dream home embraces open spaces, reminiscent of the nearby ocean. A continued theme of open space is felt throughout the house and is extended out towards the garden. The entryway is greeted with a void and an enticing sculptural staircase. Feeling as though it evolved out of the ground, the staircase draws the eye inward and up to the second level. The curve of the stairs reflects the textured clay render, Rockcote Japanese Otsumigaki, used throughout the interior and evokes a visual connection to ocean waves.

The Otsumigaki is both subtle and reflective, interacting with natural light and giving forth a lustre that is completely distinctive to the interior space. The raw nature of the Japanese clay and concrete used throughout the dream home acts as a significant connection to the beachfront. The textured material brings with it a warmth whilst also an endurance to the elements, specifically the salt from the ocean and the strength of the Australian sun.

Concrete is also used in the home’s ceiling, allowing for both thermal and noise barriers within the interior spaces. The material is also used in the kitchen bench and is in keeping with the natural, neutral colour palette present within the dream home. Otsu House also features a courtyard space, acting as both a lightwell and a visual connection for the downstairs rooms. The doors are able to be opened to allow a breeze to flow throughout the dream home, creating patterns with light and shadows. The linen curtains soften the raw concrete throughout and provide a delicate balance within the natural material palette.

Architecture: The 2022 AIA Housing Awards Revealed

The American Institute of Architects has revealed the winners of the 2022 Housing Awards. The 14 projects span single-family, affordable housing, and specialized housing projects, and include new construction, renovations, and restorations.

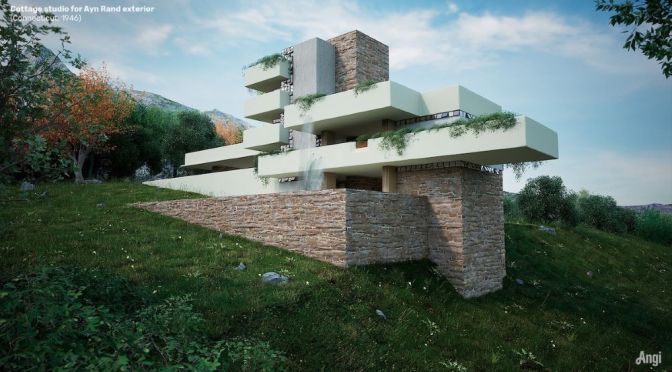
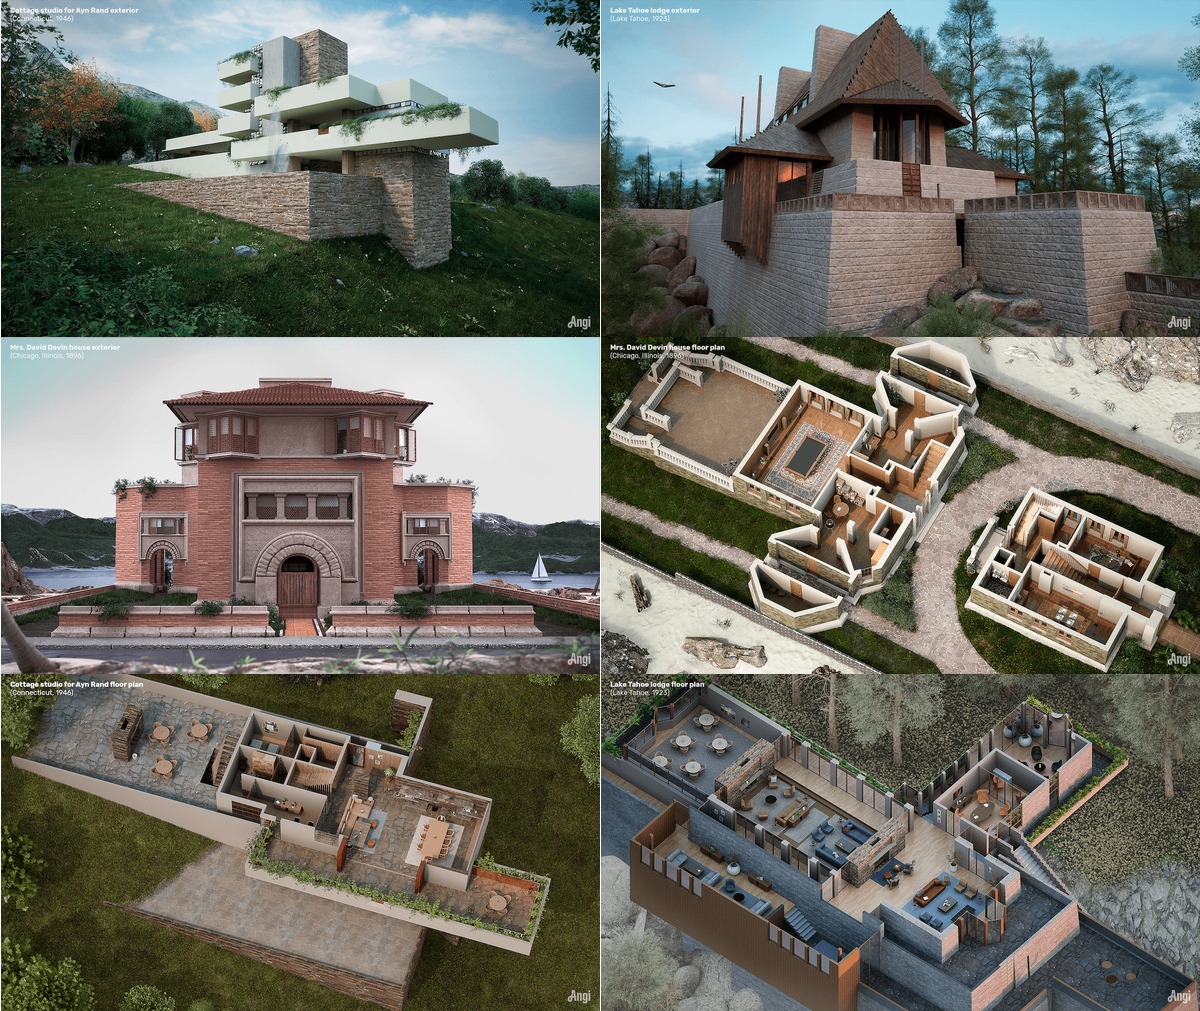
Design: 3 ‘Unbuilt’ Frank Lloyd Wright Projects Rendered By Designers

Frank Lloyd Wright is one of the most famous architects to ever live. He is known for the first American style of architecture called the Prairie style, the architectural masterpiece Falling Water, the Solomon R. Guggenheim Museum, and more. But despite his fame and the many followers he trained during his lifetime, more than half of his projects were never built. Out of 1,171 concepts, only 660 made it past the design phase. Angi and NeoMam Studios have selected three of these paper projects to bring to life.

“Wright’s plans are things of beauty, but it’s difficult to imagine what his unrealized sketches might have looked like in real life,’ says Angi. The new work helps make those sketches accessible to those not able to easily read or understand architectural drawings. The designers created a series of six images that feature one plan rendering and one perspective rendering of each project. The set describes not only what the buildings would have looked like, but also how they were organized.

Read more

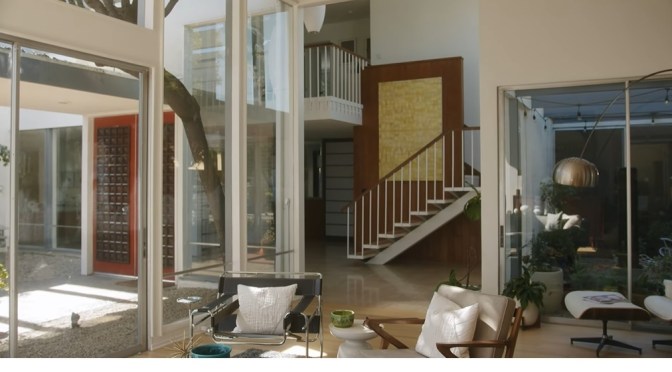
Mid Century Modern: 1965 Linnell House, Los Angeles

The Linnell Residence by Charles Wong, 1965. Ladera Heights is home to some unique modernists homes in Los Angeles and this Charles Wong home is no exception. Charles Wong immigrated from China in the 1930’s and graduated from USC’s School of Architecture in 1951 and was one of a handful of Asian American Modernist Architects that contributed to the Modernists landscape of the 60’s.

The owners Adrian and Jason (One who works with the Los Angeles Conservancy)  lovingly  restored the home for 7 months once moved in after their long 5 month escrow. The story on how they discovered the full set of plans for the home is something to be heard alongside what their vision was for the home when they purchased it. The home couldn’t have fallen into better hands as Adrian and Jason are the best examples of who should end up in these homes, someone who is going to Preserve, Restore and maintain the rich history that we have here in Los Angeles and it’s Architecture.

Affordable Housing: Is Modular The Answer?

Cities around the world are facing an affordable housing shortage – and the Covid-19 pandemic has only worsened the crisis. A 2021 report revealed 88 out of 92 major cities are considered unaffordable. The least affordable of them is Hong Kong, where the median house price is more than 20 times the annual median household income.  

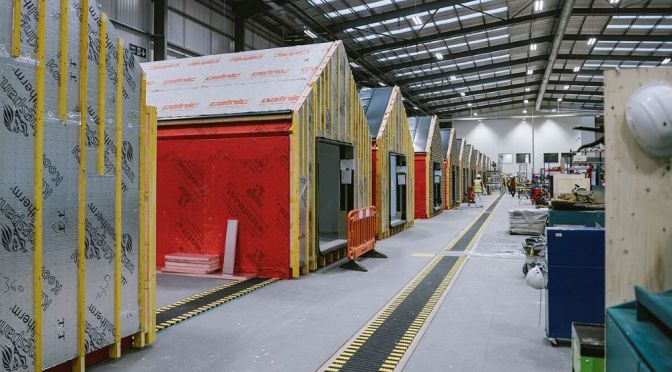
But there is a potential solution that is garnering attention: factory-built homes. These houses – also known as modular homes – are constructed in controlled conditions and can take just a week or two to build.   

“We can build 27 Top Hat homes for every one brick and mortar traditionally built house,’ said Jordan Rosenhaus, who is the CEO of modular housing factory, TopHat.  “So, over the next week, we’ll finish approximately 10 houses, that’s just our production program for now. That can ramp up”.

So can this innovation solve the housing crisis? Watch the video above to learn more.