
Concrete, curtain creepers and light wells define this beautiful villa that is designed to house three generations.
We were set to design a house for a three-generation family with different lifestyles between the family members. While the grandparents are used to the traditional Vietnamese lifestyle, the married couple and their children are familiar with the modern way of living in foreign countries. The elders in this family have been living in this area for a long time and have a strong connection with the neighbors and interact with their acquaintances daily while their children and grandchildren only travel to Vietnam a few times per year so big spaces to accommodate a large family gathering as well as multiple social events is a must.
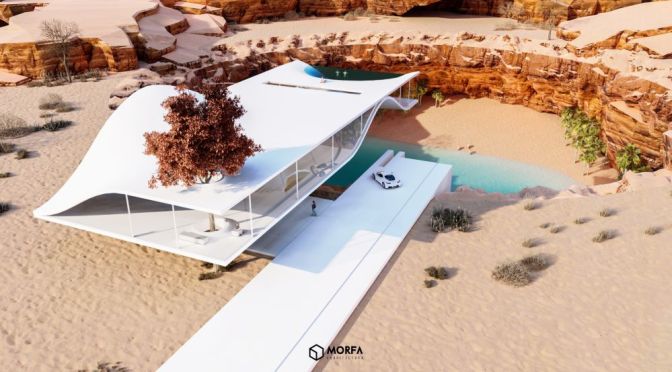
Cenote House 0004 – NFT Conceptual architecture in Morfa Digital Buildings collection. | Exclusive white house with organic shapes, elevated over a private cenote, you can go down directly to enjoy it.
This project is a conceptual design of a house located in a private cenote. The cenotes were sacred sites for the Mayans. They were considered symbols of life and death as they provided fresh water and were believed to be the gateway to the underworld. The cenotes are also harmonic and peaceful places, that is why the design of the house reflects these concepts, a house with a rectangular base raised 3m from the ground level and supported at a single point on the main access stairs.
The straight forms are transformed into curves in some points of the house to generate spaces such as the pools with a view of the cenote, one interior and one exterior, the white color was proposed to contrast with the desert colors of the natural environment. The way to go down to the cenote is by an elevator and just below there is a platform with yacht, to go to your private beach inside the cenote.
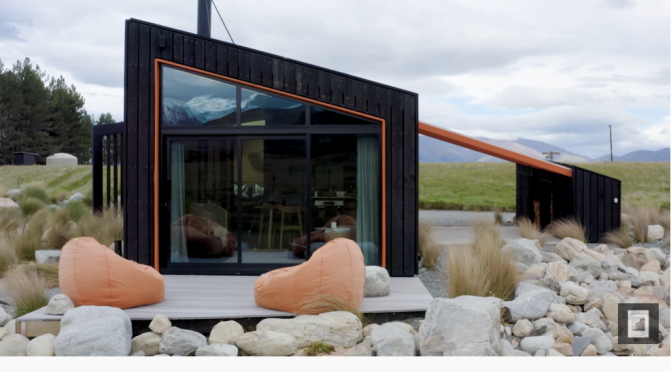
A tiny off grid cabin, Skylark Cabin embraces the incredible views afforded by its location. Barry Connor Design opens the cabin to the foothills of the Ben Ohau Mountain Range, establishing the residence as a dream home. Settled into the rugged environment of Twizel, Canterbury, the tiny off grid cabin is under 50 square metres and under four metres in height. From the cabin tour, i
Video timeline: 00:00 – The Local Project Print Publication 00:20 – The Brief for the Architect 00:45 – The Location of the Off Grid Cabin 01:03 – The Layout of the Cabin 02:40 – The Exterior from the Street 03:00 – The Layout Continued 03:26 – The Weather and Environment Around the Cabin 04:08 – Using Orange on the Exterior 04:20 – The Exterior of the Off Grid Cabin 04:51 – The Skylight in the Bedroom 05:04 – The Outdoor Bath 05:55 –
t becomes clear that the home has many features that make it a special addition to Airbnb. The architecture of Skylark Cabin encourages residents to enjoy the New Zealand landscape. Windows of various sizes throughout the home make for defined views of Backbone Peak and the Ben Ohau Range, whilst an open sightline from the bedroom to the reserve – passing through the living room – allows the tiny off grid cabin to borrow visual space from the outdoors. Barry Connor Design ensures that the interior design of the tiny off grid cabin references the natural scenery. Sheets of beech plywood pull the colours of the surrounding landscape into the cabin, whilst a large skylight above the bed alludes to the night sky in oversized, telescopic fashion. By creating a tiny off grid cabin that bears witness to its ever-changing external environment, Barry Connor ensures that the experience of backcountry Ben Ohau Range is like no other.
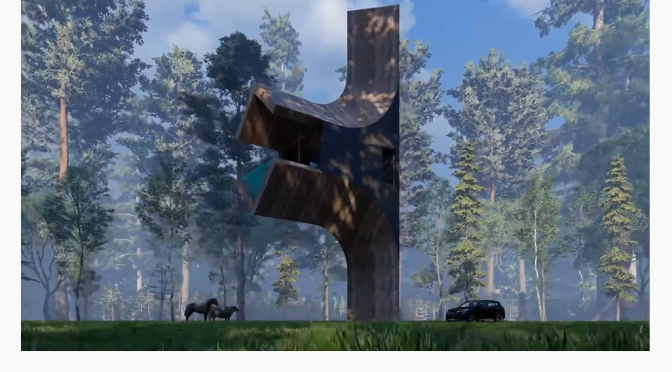
The location of this project is in Athena, Florida, In designing this project, we got an idea from a tree branch, so that the house is connected to a vertical structure in the form of a console, like a tree branch growing from a tree trunk.
Vertical connection including stairs and elevators inside the structure, which is located vertically, which acts as a vertical core. As soon as a person enters the house, one is faced with the endless view of nature, which is in front of the entrance door of the house. In fact, one reaches the light (interior space of the house) from the dark space of vertical connection.
The interior includes a bedroom and living room next to the fireplace, a bathroom and Wc , and a small kitchen.
An architect’s own home, Menzies Pop is a celebration of architectural craft. Introducing a refined material palette to the pre-existing building, Common Architecture maximises the potential of the New Zealand property. Located in Sumner, a suburb settled on the outskirts of Christchurch, Menzies Pop is a distinctive concrete construction.
A house tour of ‘The Bunker’, as it is referred to by locals, reveals the creative possibilities of the building that culminated in it becoming an architect’s own home. Hand-crafted details give character to the foundation of the house, such as clover shapes cut into the parapets and a skilfully carved arched entrance. Features retained by Common Architecture, such as a concrete ceiling and concrete work beams, present the home as an architecturally exciting offering.
Cementing its status as an architect’s own home, Menzies Pop emerges as a thoughtful reconfiguration of its original building. Three bedrooms are reimagined as a kitchen-living area, with their north-west orientation allowing the spaces to have access to a deck at the rear of the home. By moving the kitchen into a more communal part of the house, Common Architecture presents the space as central to family life. The interior design of the structure speaks to the fact that it is an architect’s own home.
An expert eye is applied to the scale of furniture, skylights and the single-length boards that cover some of the walls of the home, so that the dimensions of the building are emphasised. The beloved timber of the pre-existing home is complemented by teak, stone and brass accents, which form a sophisticated extension of the original material palette. Embracing its structural history, Menzies Pop stands as a cleverly crafted example of an architect’s own home.
Timeline: 00:00 – The Local Project’s Print Publication 00:20 – An Introduction to Menzies Pop by Common Architecture 00:40 – Where It’s Located 00:52 – The Existing House 01:35 – The Beginning of the Renovations 02:45 – The Key Elements of the New Renovation 03:47 – The Kitchen 04:01 – The Extension (First Floor Edition) 05:03 – The Key Learnings 05:41 – What Common Architecture Are Most Proud Of 06:19 – The Local Project’s Tri-Annual Subscription
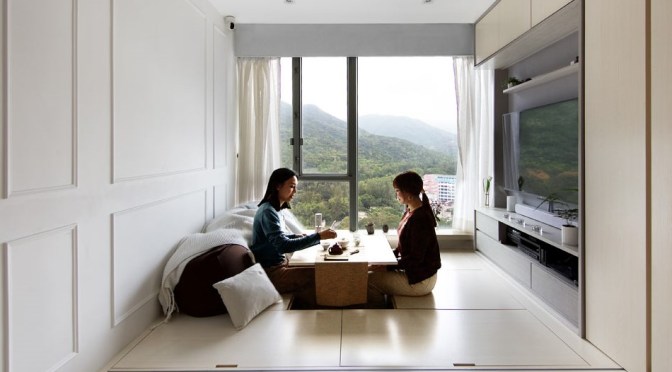
Situated along the coast of Hong Kong, SmartZendo apartment was designed to bring Zen ideas into a small home. In redesigning the home, architect Patrick Lam converted a chaotic, awkward space into a mindful experience of modern living, using Zen’s focus to draw the scenery outside into the home.
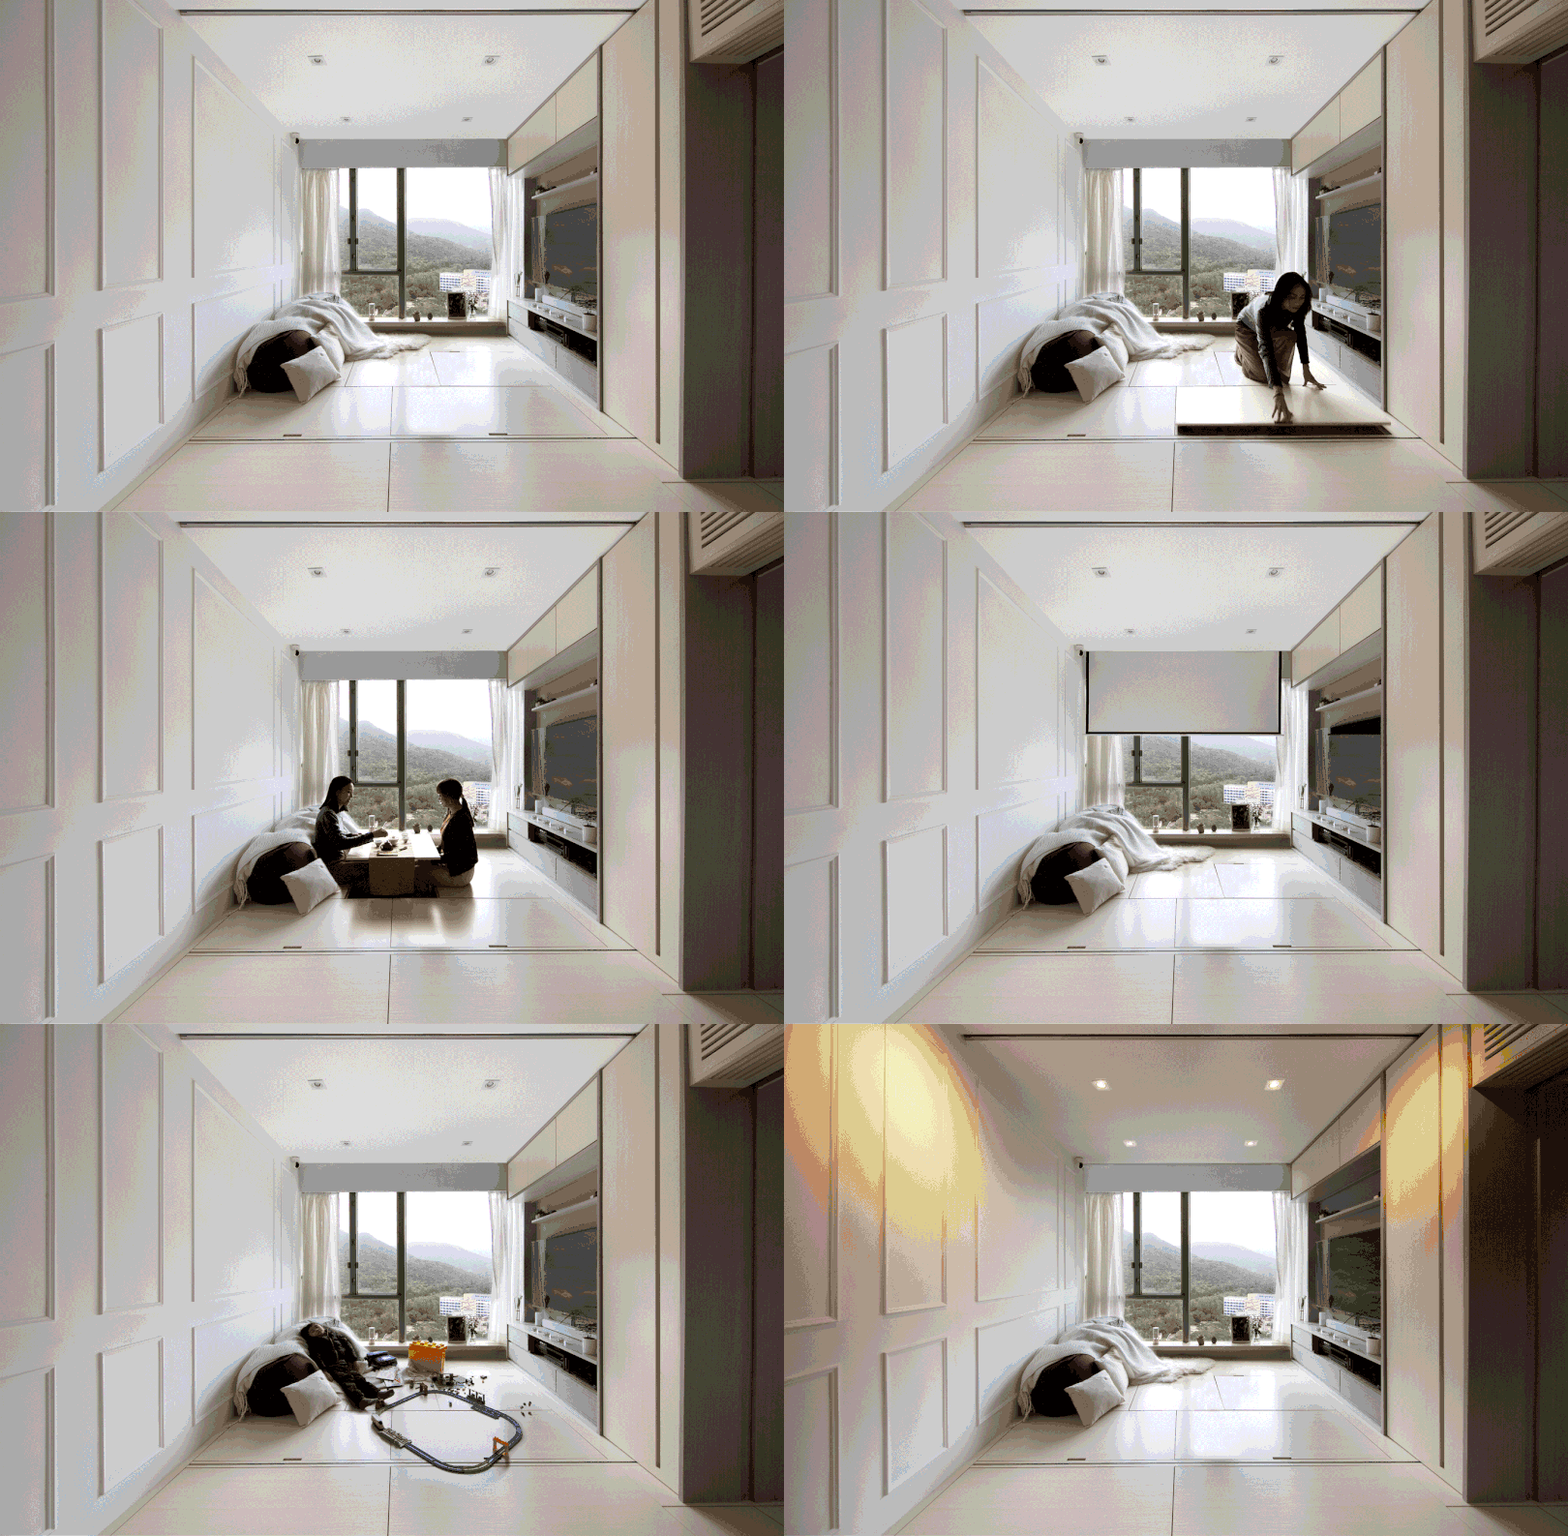
Creating an open living area allowed the addition of a raised floor, containing additional storage hidden by hatches, as well as a raisable coffee table embedded in the floor. This also allowed the relocation of the kitchen from an irregularly shaped room into the living area, and the addition of a series of timber panels that can divide the living space into a sleeping area.
Smart hardware and appliances complete the home, reducing clutter and encouraging dual purpose use of furniture and cabinetry throughout.
News, Views and Reviews For The Intellectually Curious






 Boomers Daily