


Tag Archives: Home Design
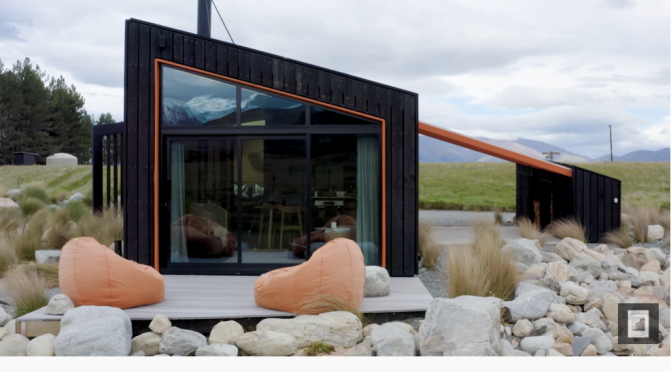
Tours: ‘Skylark Cabin’ – Off Grid Tiny Home In Twizel, New Zealand
A tiny off grid cabin, Skylark Cabin embraces the incredible views afforded by its location. Barry Connor Design opens the cabin to the foothills of the Ben Ohau Mountain Range, establishing the residence as a dream home. Settled into the rugged environment of Twizel, Canterbury, the tiny off grid cabin is under 50 square metres and under four metres in height. From the cabin tour, i
Video timeline: 00:00 – The Local Project Print Publication 00:20 – The Brief for the Architect 00:45 – The Location of the Off Grid Cabin 01:03 – The Layout of the Cabin 02:40 – The Exterior from the Street 03:00 – The Layout Continued 03:26 – The Weather and Environment Around the Cabin 04:08 – Using Orange on the Exterior 04:20 – The Exterior of the Off Grid Cabin 04:51 – The Skylight in the Bedroom 05:04 – The Outdoor Bath 05:55 –
t becomes clear that the home has many features that make it a special addition to Airbnb. The architecture of Skylark Cabin encourages residents to enjoy the New Zealand landscape. Windows of various sizes throughout the home make for defined views of Backbone Peak and the Ben Ohau Range, whilst an open sightline from the bedroom to the reserve – passing through the living room – allows the tiny off grid cabin to borrow visual space from the outdoors. Barry Connor Design ensures that the interior design of the tiny off grid cabin references the natural scenery. Sheets of beech plywood pull the colours of the surrounding landscape into the cabin, whilst a large skylight above the bed alludes to the night sky in oversized, telescopic fashion. By creating a tiny off grid cabin that bears witness to its ever-changing external environment, Barry Connor ensures that the experience of backcountry Ben Ohau Range is like no other.
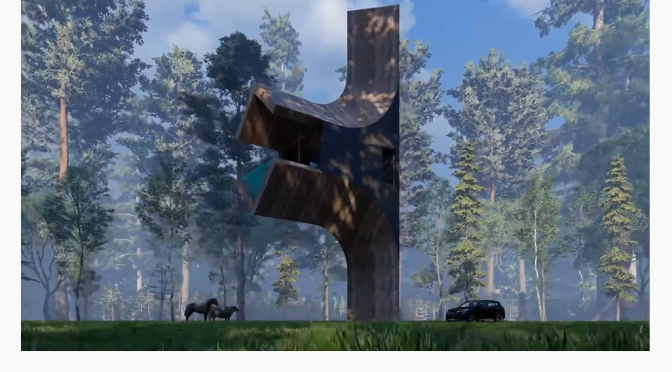
Design: ‘Branch House’
The location of this project is in Athena, Florida, In designing this project, we got an idea from a tree branch, so that the house is connected to a vertical structure in the form of a console, like a tree branch growing from a tree trunk.
Vertical connection including stairs and elevators inside the structure, which is located vertically, which acts as a vertical core. As soon as a person enters the house, one is faced with the endless view of nature, which is in front of the entrance door of the house. In fact, one reaches the light (interior space of the house) from the dark space of vertical connection.
The interior includes a bedroom and living room next to the fireplace, a bathroom and Wc , and a small kitchen.
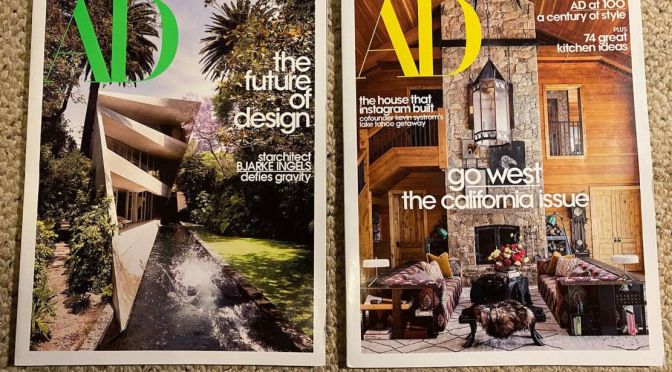
Previews: Architectural Digest – January 2022


Home Tour: ‘Menzies Pop’ In Sumner, New Zealand
An architect’s own home, Menzies Pop is a celebration of architectural craft. Introducing a refined material palette to the pre-existing building, Common Architecture maximises the potential of the New Zealand property. Located in Sumner, a suburb settled on the outskirts of Christchurch, Menzies Pop is a distinctive concrete construction.
A house tour of ‘The Bunker’, as it is referred to by locals, reveals the creative possibilities of the building that culminated in it becoming an architect’s own home. Hand-crafted details give character to the foundation of the house, such as clover shapes cut into the parapets and a skilfully carved arched entrance. Features retained by Common Architecture, such as a concrete ceiling and concrete work beams, present the home as an architecturally exciting offering.
Cementing its status as an architect’s own home, Menzies Pop emerges as a thoughtful reconfiguration of its original building. Three bedrooms are reimagined as a kitchen-living area, with their north-west orientation allowing the spaces to have access to a deck at the rear of the home. By moving the kitchen into a more communal part of the house, Common Architecture presents the space as central to family life. The interior design of the structure speaks to the fact that it is an architect’s own home.
An expert eye is applied to the scale of furniture, skylights and the single-length boards that cover some of the walls of the home, so that the dimensions of the building are emphasised. The beloved timber of the pre-existing home is complemented by teak, stone and brass accents, which form a sophisticated extension of the original material palette. Embracing its structural history, Menzies Pop stands as a cleverly crafted example of an architect’s own home.
Timeline: 00:00 – The Local Project’s Print Publication 00:20 – An Introduction to Menzies Pop by Common Architecture 00:40 – Where It’s Located 00:52 – The Existing House 01:35 – The Beginning of the Renovations 02:45 – The Key Elements of the New Renovation 03:47 – The Kitchen 04:01 – The Extension (First Floor Edition) 05:03 – The Key Learnings 05:41 – What Common Architecture Are Most Proud Of 06:19 – The Local Project’s Tri-Annual Subscription
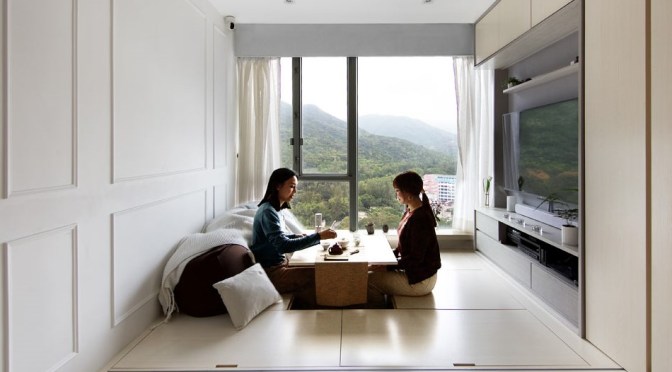
Tiny Home Design: A 484 SF, 3-Bedroom ‘SmartZendo’ Apartment In Hong Kong
Situated along the coast of Hong Kong, SmartZendo apartment was designed to bring Zen ideas into a small home. In redesigning the home, architect Patrick Lam converted a chaotic, awkward space into a mindful experience of modern living, using Zen’s focus to draw the scenery outside into the home.
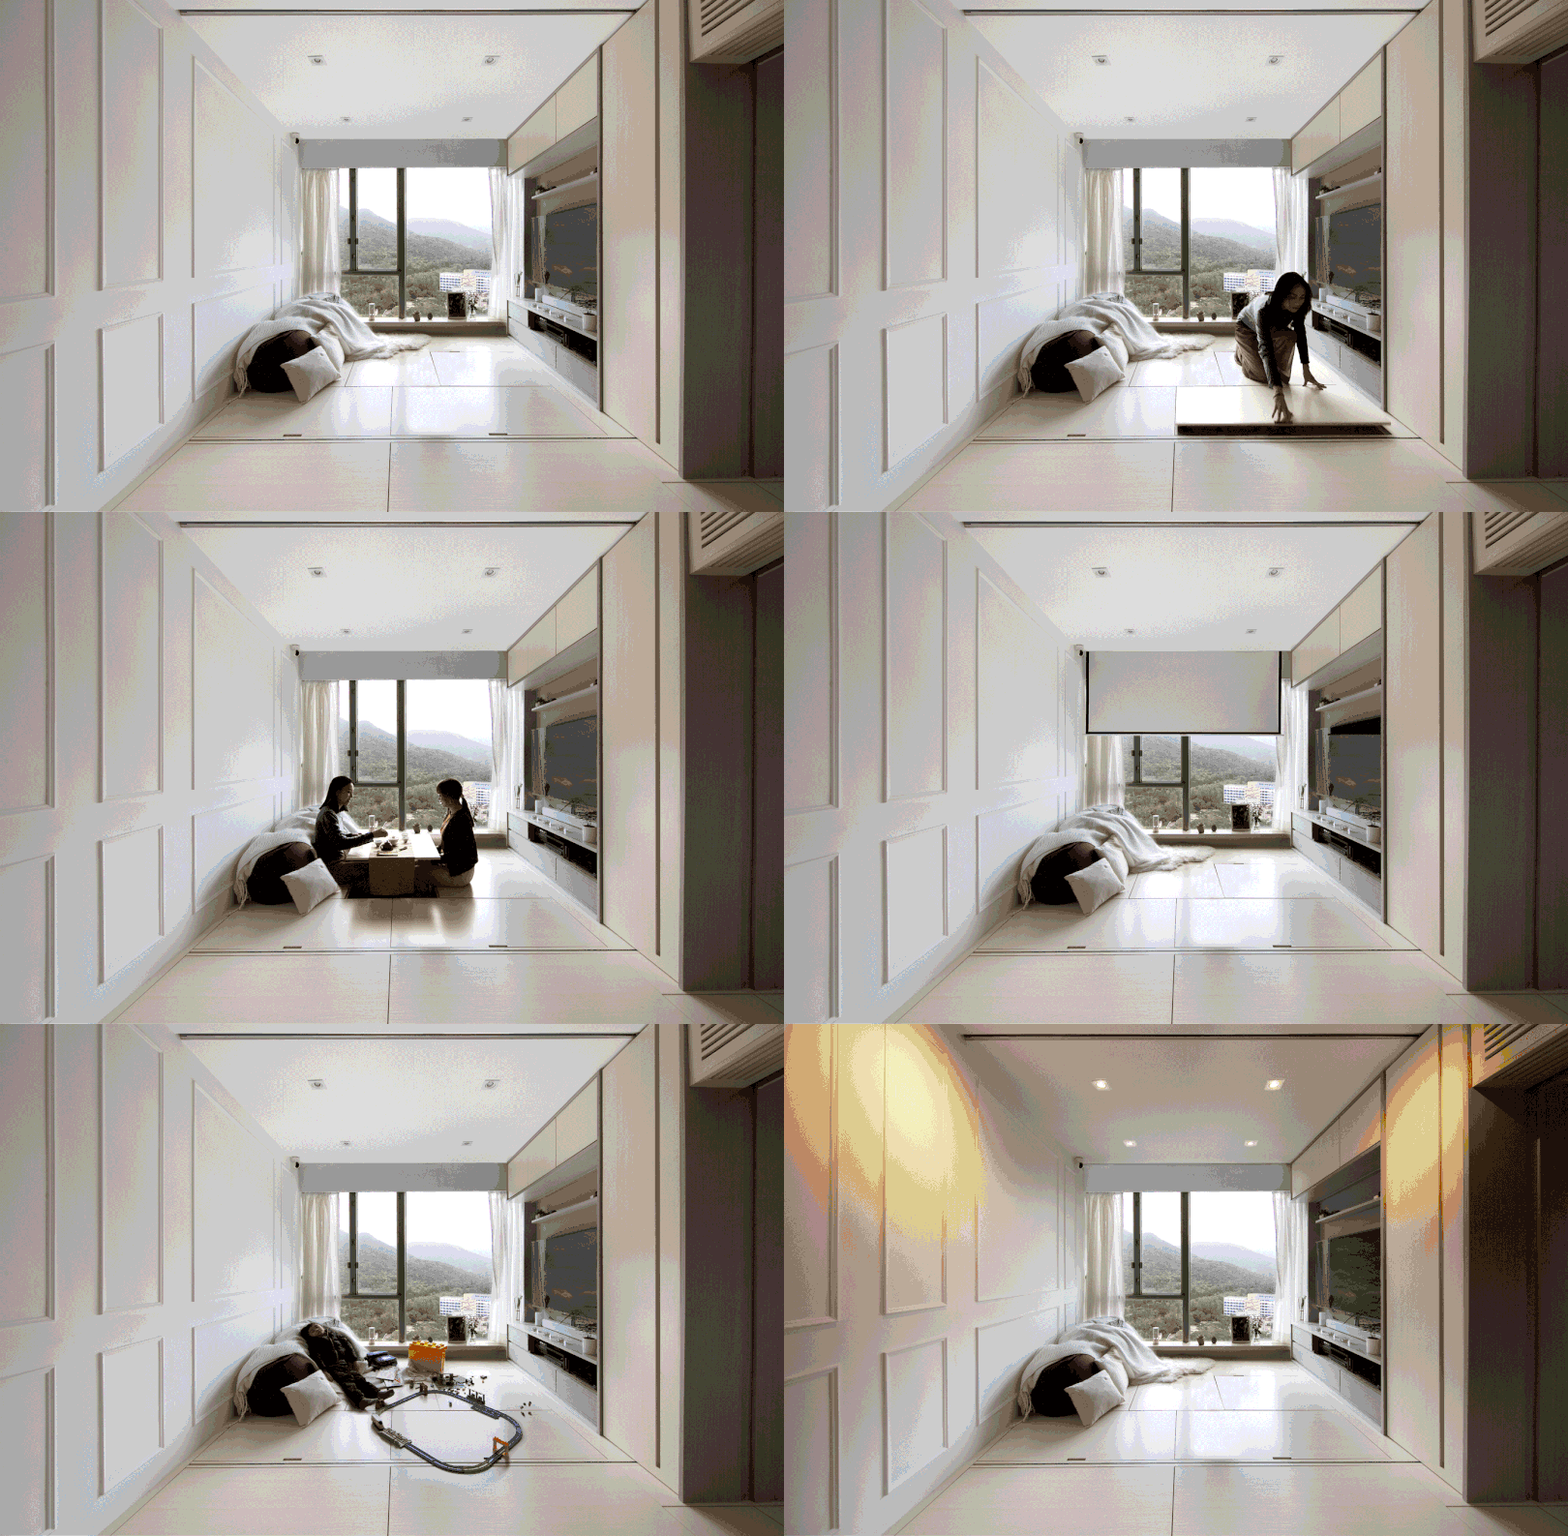
Creating an open living area allowed the addition of a raised floor, containing additional storage hidden by hatches, as well as a raisable coffee table embedded in the floor. This also allowed the relocation of the kitchen from an irregularly shaped room into the living area, and the addition of a series of timber panels that can divide the living space into a sleeping area.
Smart hardware and appliances complete the home, reducing clutter and encouraging dual purpose use of furniture and cabinetry throughout.
Views: Fashion Designer Home Tour In Los Angeles
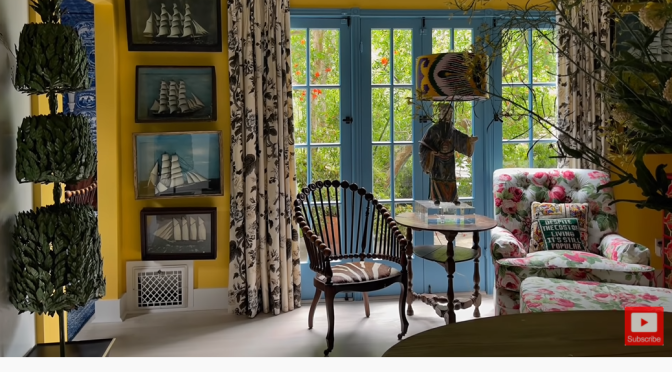
Tag along to Los Angeles for a behind the scenes visit with Libertine fashion designer Johnson Hartig in his new Hancock Park home, Basket Case. Discover how Johnson has created an exotic retreat for himself, melding collections, color and pattern for a one of a kind personal expression of everything he loves.
Hear how he channeled inspiration from Piero Castellini’s famous house in Milan for hand painted murals in his living room. Watch as Johnson explains how during COVID lockdown he spent hours creating a multi layered grotto fantasy in his dining room based on his own Plates and Platters wallpaper for Schumacher. Learn how Johnson melds his many collections for an effortless mix of high and low, eras, and locations around the globe.
Johnson’ incredible resourcefulness and obsessive research fuels all his creative endeavors for a unique cross pollination of ideas and DIY ingenuity. Watch as Johnson shares resources, creative tips and how he brings the outside in and why he thinks Sister Parish would have loved his house. You’ll be inspired, informed and entertained!! For more visit quintessenceblog.comSHOW LESS
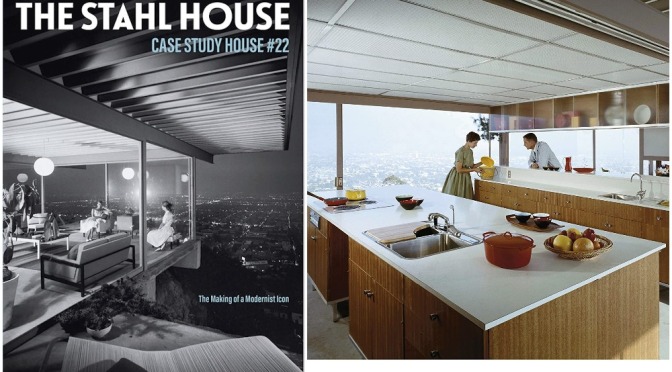
Architecture: ‘The Stahl House – Inside LA’s Most Iconic Modernist Home’
“Buck wanted to stand in every room from his house, turn his head, and see every view. Even the bathroom. And so that was kind of what inspired the design of the house.”
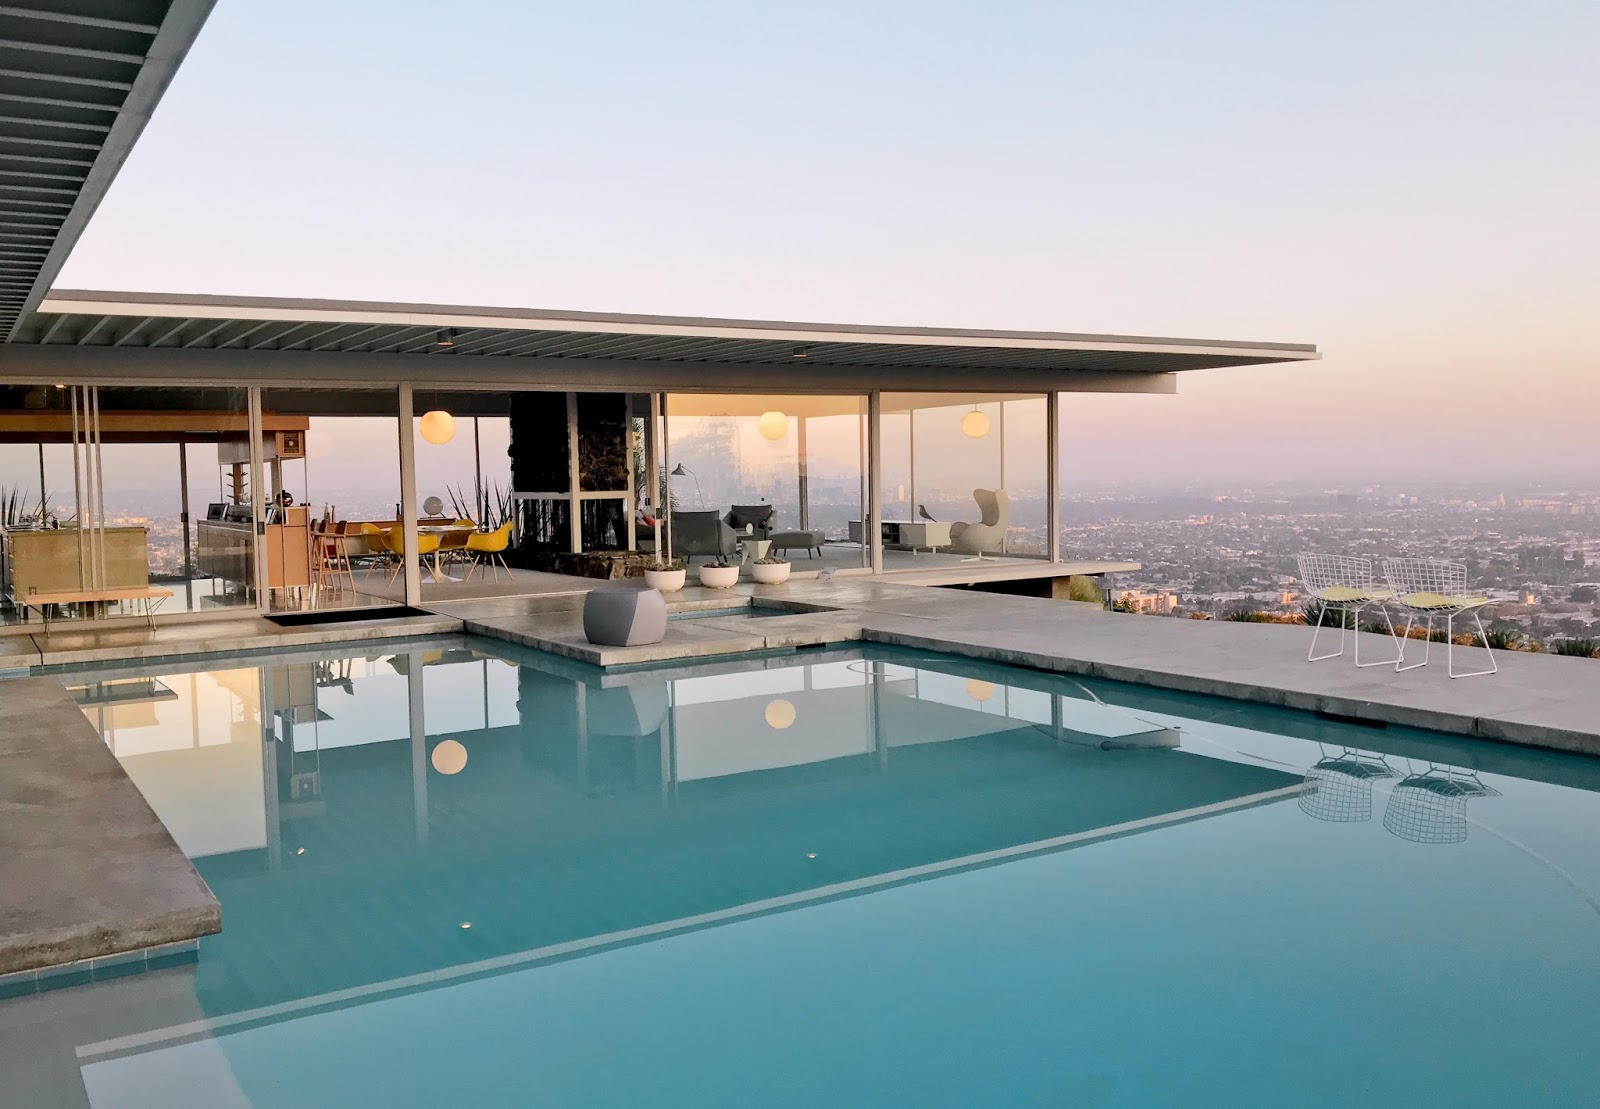
Among the most famous photographs of modern architecture is Julius Shulman’s picture of Case Study House #22, also known as the Stahl House after the family that commissioned it. Two girls in white dresses sit inside a glass cube that seems to float atop a cliff over the illuminated grid of Los Angeles at night. Built by a family with a “beer budget and champagne tastes,” the two-bedroom home designed by architect Pierre Koenig changed residential design in LA. While Shulman’s image and others of the building have appeared in countless publications, advertisements, films, and TV shows, the story of how the house came to be and what it was like to live there is less well known.
In this episode, Bruce Stahl and Shari Stahl Gronwald and writer Kim Cross discuss the story of how Case Study House #22 came to be and share personal stories about what it was like to grow up and live in the home, from roller skating across the concrete floors to diving off the roof into the pool. Stahl, Gronwald, and Cross are co-authors of the recent book The Stahl House: Case Study House #22; The Making of a Modernist Icon.
To buy the book The Stahl House: Case Study House #22; The Making of a Modernist Icon.
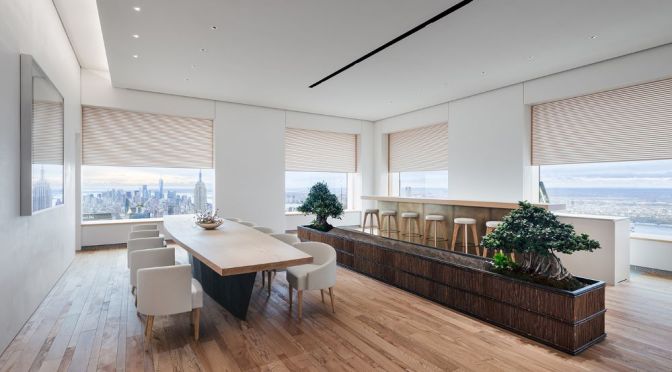
Penthouse Design Tour: 79th Floor In New York City By Hiroshi Sugimoto
Inside a $135,000,000 NYC Penthouse Apartment! Here is it a look touring one of the most expensive apartments not only in New York City but in the World – The 79th floor unit of the iconic 432 Park Ave building in New York City. This full floor unit is designed in a traditional Japanese style by world-renowned artist and architect Hiroshi Sugimoto! As a New Yorker its a real treat to share a look inside this iconic building. Let me know what kind of NYC Apartment tours or mansion tours you want to see in future episodes.


Modular Home Design: ‘Dream Space’ In Kurdistan
Precast modular houses are used globally nowadays , with alot of advantages for their users , but their main problem is that the designs of modular units is too general than not specified to a certain environment. That’s why, they are often can’t be well adapted with their surrounding environment.
Project name The Dream Space
Architecture firm Hady Mirawdaly
Location Kurdistan, Iraq
 Boomers Daily