Tag Archives: Home Design

Top 2019 Home Designs: “Himchori Residence” In Bangladesh By River & Rain Ltd. Architects

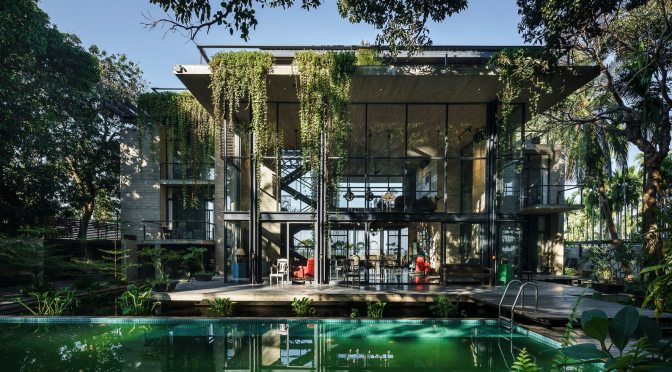
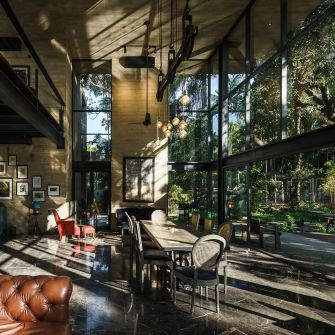
Himchori Residence Interior River & Rain LtdThe two and half-storied ‘Vacation Villa’ in Himchori marine drive is a holiday destination amidst the natural setup of hills and sea. The existing topography inspired project is an alluring statement of contemporary architecture in Bangladesh. The purpose of the villa as a place of vacationing is well served as it ensemble two exquisite natural proponent of the site; sea and hills within its built premise. Knotting multiple forces of nature within a space to create and balance the desired psychological mood of relaxation for user was the challenge.
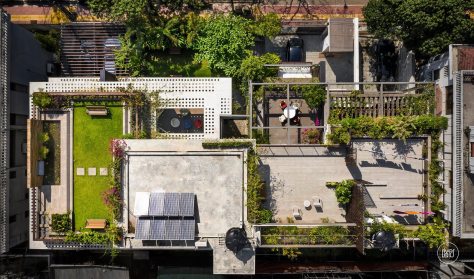
Himchori Residence Overhead View River & Rain Ltd

The composite structure of the project is well displayed to its true expression.  The RCC structure of east and west wing have been adjoined centrally with steel structure.  The sturdy sleek steel frame refurbished with glass is the central segment of the form. Recycled  and vintage materials used in various spaces of the villa have added sophistication without making it much ornate.
Architects website


Video Profiles: London Architect Richard Found In His Cotswold Retreat

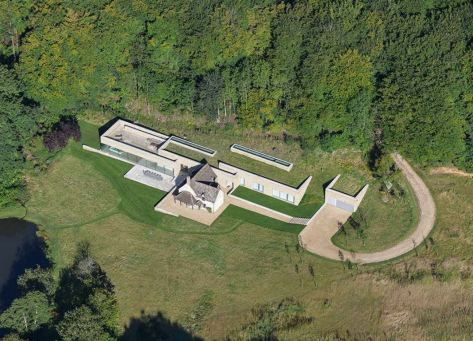
When designer Richard Found discovered the dream plot on which to build his serene contemporary retreat overlooking a lake, he didn’t bet on what happened next. In the grounds stood a derelict 18th-century gamekeeper’s cottage, which was immediately spot-listed by Historic England. “It changed the whole dynamic of what I thought would be a straightforward new-build project, and became a far more arduous planning exercise.”…

House Proud is a series of videos created by the Telegraph which showcase some of Britain’s most idiosyncratic, quirky, unusual and unforgettable homes. A celebration of British eccentricity and imagination, in each film the owner gives us an intimate guided tour and tells us the story of their unique property.

Richard Found's Radical Retreat Gloucestershire England The Telegraphy Video January 16 2020

Read the full article

Top 2019 Architecture: “Branch House” By Tolo Architecture (Montecito)

branch-house-by-tolo-architecture-1-e1579038253756.jpg

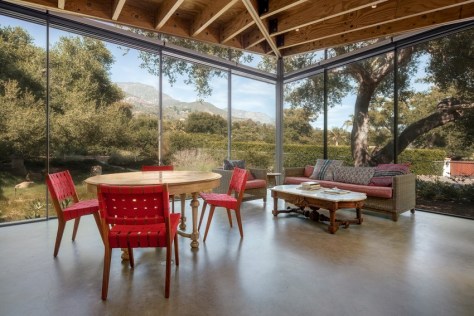
The interior palette is simple, even stark: concrete floors, gypsum board walls and ceilings, and exposed laminated-veneer lumber joists in the corridors and other areas. Colorfully glazed Heath clay tile punctuates specific areas: blue for the kitchen, and blue, pink, and yellow for the bathrooms. The exterior is even simpler, with the roof and siding of the boldly geometric volumes sheathed in copper shingles that act as a rainscreen while protecting the wood-framed structure from fire like a protective armor.

Branch House by Tolo Architecture
http://toloarchitecture.com/

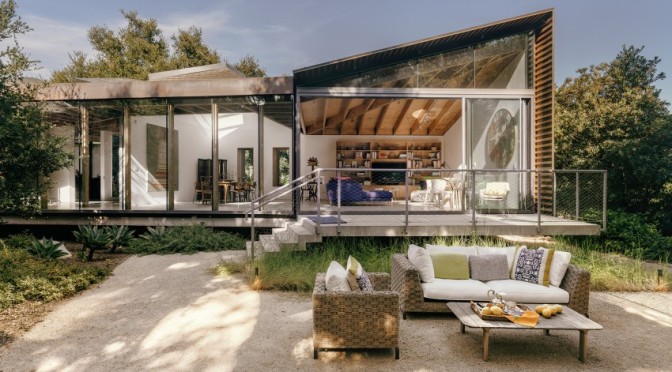
Designed by Los Angeles–based TOLO Architecture, the Branch House brings a village of abstract domestic forms to a typical suburban enclave in Montecito, Calif. The 4,400-square-foot single-family residence sits on a 1-acre site on a cul de sac. A series of eight rectangular volumes, each with a skylight, enclose a living room and dining room, a kitchen, a two-car garage, an office, two bedrooms, a master bath, and a powder room, respectively, and are deployed in a nonorthogonal layout across the site. The positioning of each balances the desire for occupant privacy as well as views of the surrounding landscape. Meandering glass-lined hallways connect the volumes and act as galleries for the client’s art collection.

Read more 

Design: The History Behind “Two-Up, Two-Down” London Row Houses

From a CityLab online article:

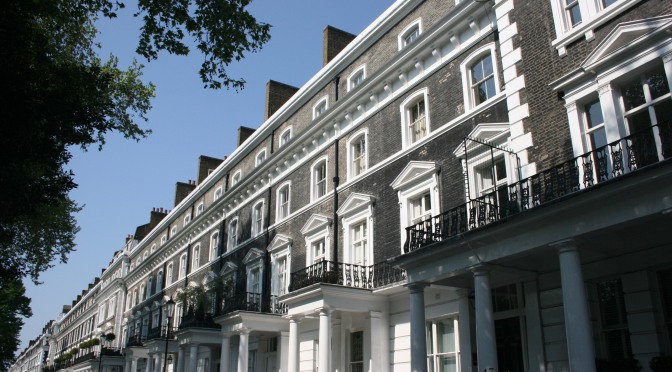
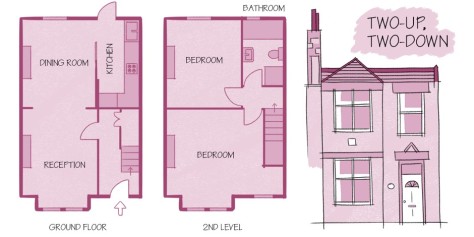
From the outside, London’s row houses have an eclectic variety of ornament, and they range in scale from palatial to boxy. But inside, they are pretty much all configured the same way. That’s because from the late 17th century up until the First World War, most residential buildings here cleaved very close to a model found across English cities: the terraced house, known in its most condensed, emblematic form as the “two-up, two-down.”

Two-Up Two Down London Row Houses CityLab Josh Kramer 2020

For a city that’s long been the repository of vast commercial, imperial, and industrial wealth, this might seem a very modest template. However, it is one that can be easily scaled up, points out Edward Denison, associate professor at the Bartlett School of Architecture and author of The Life of the British Home: An Architectural History.

“What’s extraordinary, in London in particular, is that you can find very grand houses in places such as Carlton House Terrace, with vast rooms and very high ceilings, that are still essentially two-up, two-downs with extra floors added,” says Denison. “Then you go to working-class terraced housing in places like Greenwich, and find a very different scale and quality of fittings, but essentially the same configuration.

Read full article

Future Of Homebuilding: World’s First 3D-Printed Community Being Built

The Vulcan 2 3D printer can print a house in just 24 hours of print time. This technology is currently being put to the test in rural Mexico, where it’s being used to build the world’s first 3D-printed community, designed for residents living on less than $3 a day.

Homebuilding: World’s Biggest “3D Printed” Building Completed

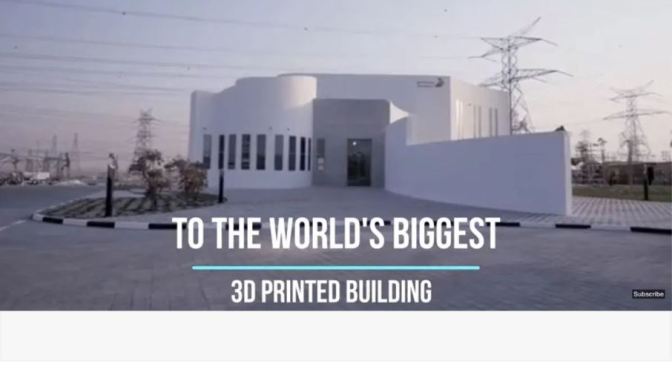
World's Biggest 3D Printed Buiding in Dubai Dezeen video December 20 2019Robotic construction company Apis Cor has used its technology to build the world’s largest 3D-printed building, a two-storey administrative office in Dubai. 
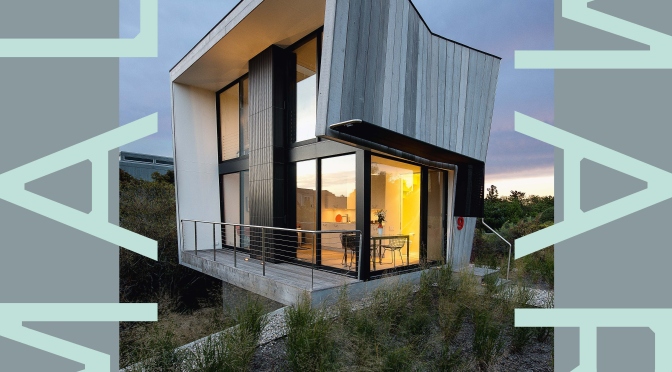
Measuring 9.5 metres high with a floor area of 640 square metres, Apis Cor built the record-breaking structure for the Dubai Municipality. Apis Cor developed a gypsum-based material to run through the printer and sourced a local producer. The printing took place out in the open, to prove that the technology could handle a harsh environment without humidity and temperature control.

New Books: “Small But Smart – Design Solutions For Mini Homes”

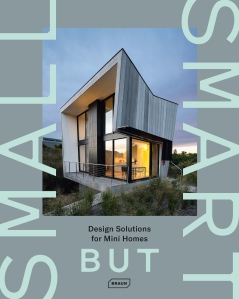
Small but Smart Design Solutions for Mini Homes by Chris van Uffelen December 31 2019This volume presents a large variety of sophisticated solutions for mini houses in terms of architectural style, construction method and interior design. Whether portable or prefabricated, newly built or reused, rural or urban, they all meet the highest technological and sustainable standards to literally reduce their owners’ ecological footprint.
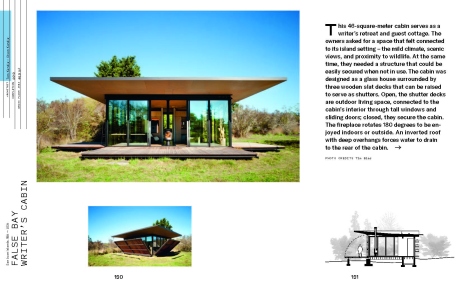
By living in a large ceramic tub, Ancient Greek philosopher Diogenes was one of the first people to promote a simple lifestyle as a protest against a corrupt society – one could call him an unwitting pioneer of the current tiny-house movement.

Small but Smart Design Solutions for Mini Homes by Chris van Uffelen December 31 2019

However, today small living is not necessarily connected to an alternative or even anarchic lifestyle – it simply makes things easier, more economic and eco-friendly to focus on what is really needed in life without compromising quality.

To read more and/or purchase: https://www.braun-publishing.ch/en/interior-design/small-but-smart.html


Architecture: “Monte House” By TACO Is “2019 Tiny Home Of The Year” (Dwell)

From a Dwell.com online article:

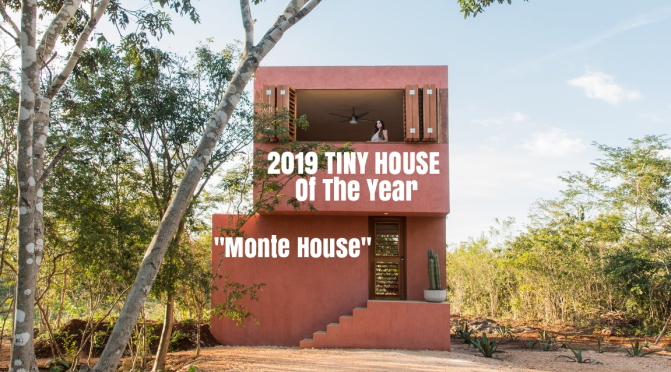
2019 TINY HOME OF THE YEAR MONTE HOUSE BY TACO KITCHEB - DWELLSituated on a sweeping two-acre lot, this 452-square-foot abode is just right for two.
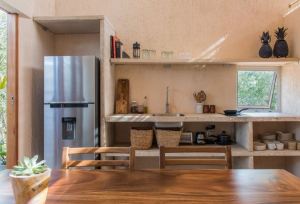
In order to create a small yet comfortable vacation home for a young couple, the multidisciplinary workshop TACO, or Taller de Arquitectura Contextual, sited it in the corner of a two-acre lot, then employed built-in elements for an “intuitive” interior layout.


2019 TINY HOME OF THE YEAR MONTE HOUSE BY TACO - DWELL

Rough stucco mixed with artisanal paint conveys warmth and texture, while precisely placed apertures connect the interior to the remote setting. “The objective was to achieve a reflective and contemplative place that links the occupant with the surrounding wild landscape,” said the firm.


To rad more: https://www.dwell.com/article/monte-house-taller-de-arquitectura-contextual-264baeaa

Homebuilding Trends: Japanese Prefab “Yō no Ie (Sun House)” By MUJI Is Durable And Efficient

From an Interactiongreen.com online release:

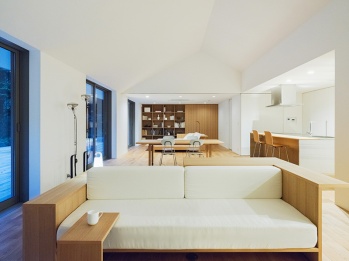
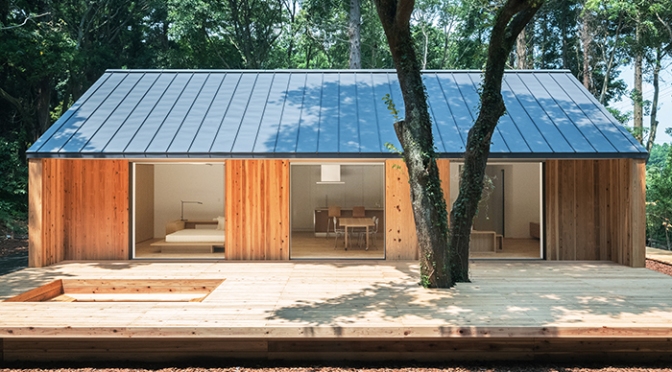
MUJI-House-yo-no-ie-inside image from Ryochin Keikaku 2019the Yō no Ie re-imagines a life in suburban-rural areas, rather than urban-suburban. This reflects quiet yet significant social changes – or rather, shifts in life priorities of people and how they define happiness. In the 20th century, when society was excited about economic growth, everyone dreamed of living in cities, working at big companies by navigating a world of fierce competition, either spending an eye-popping amount of money on a small urban condo that quickly became a norm, or traveling hours to commute from a more affordable home in rapidly sprawling suburbs.

MUJI House released the “陽の家 (Yō no Ie, or Sun House)” in September, 2019, its 4th product since it debuted the “木の家 (Ki no ie, or Wood House) in 2004. Upon the release, they opened its model house at a glamping site called “Forest Living” in Isumi-City, Chiba which is about a 2-hour drive from Tokyo.

To read more: https://www.interactiongreen.com/muji-house-yo-no-ie-model-home/