
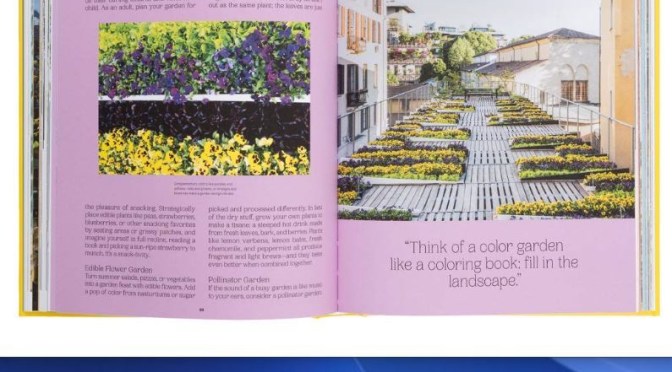
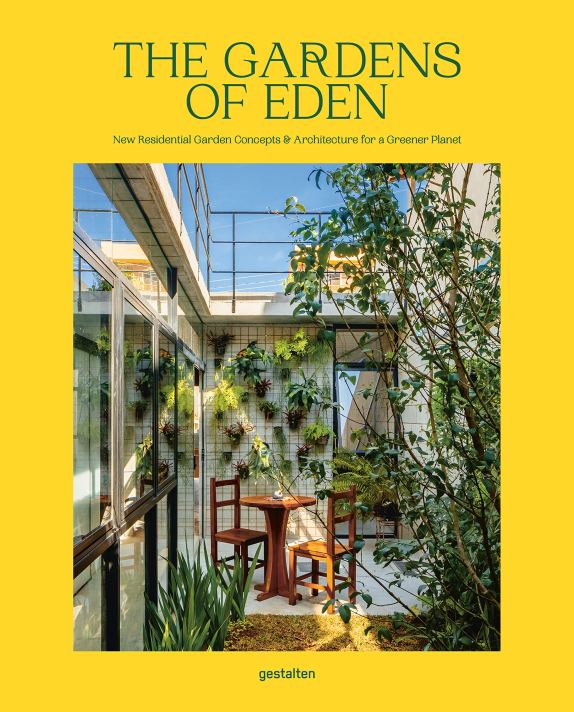
 Step into innovative little gardens of Eden created on small terraces and city rooftops, as well as out in the suburbs and countryside.
As our lifestyles become more sustainable, so does the way we interact with the outdoors. Today’s gardeners aim not only to create decorative outside spaces but also to give something back. No matter what size your patch is, it’s easy to create diverse and rich environments for plants and insects, or grow your own vegetables or fruits. This book presents spaces that are more imaginative, diverse, and sustainable. Learn how to grow food in the city, get creative with native plants, and design  greener corners within urban areas. The Gardens of Eden looks at fascinating examples around the world, teaching what you can do for nature while revealing what a garden can do for you.
Abbye Churchill was the editorial director of Wilder Quarterly, and her first book, A Wilder Life, was featured in The New York Times Book Review. Her writing has also appeared in The New York Times, Vogue, Food & Wine, and W. She lives in Brooklyn, New York City.


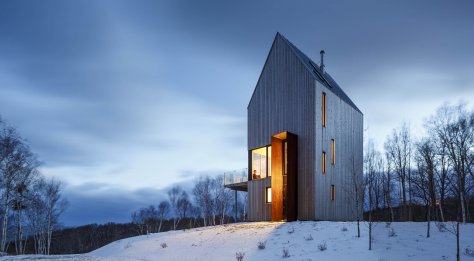
 For the final project of the semester, the professor took his class to the wind-swept island of



 Rosa Park is founding editor of Cereal, which is dedicated to thoughtful travel and lifestyle stories and known for its pared-back aesthetic. Here she reveals her love of Bath’s sandstone buildings, the unique style of her family home – and why you’d better not call her a minimalist.
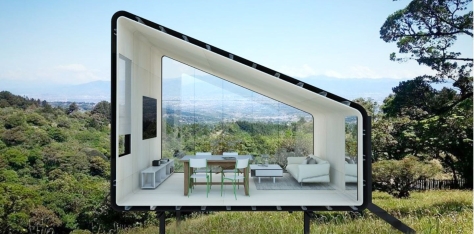

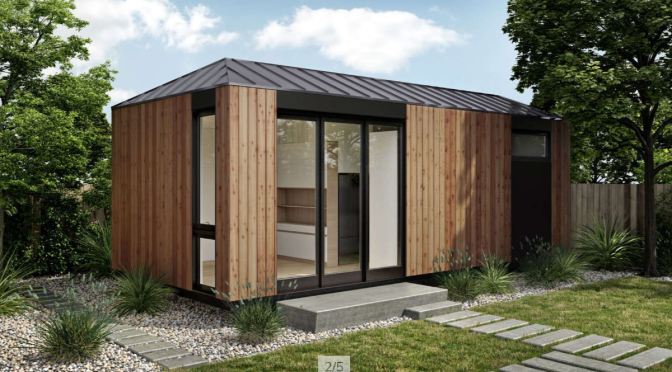
 Introducing the LivingHome AD1: The Versatile Accessory Dwelling Unit (ADU). This one bedroom, one bath ADU is designed to provide affordable, sustainable rental units or family housing on existing single family lots. Finish options include three packages for interior and three for exterior, giving owners a total of nine standard configurations to choose from.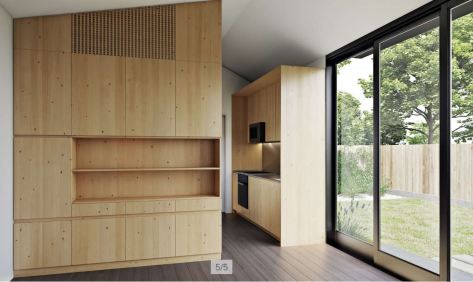

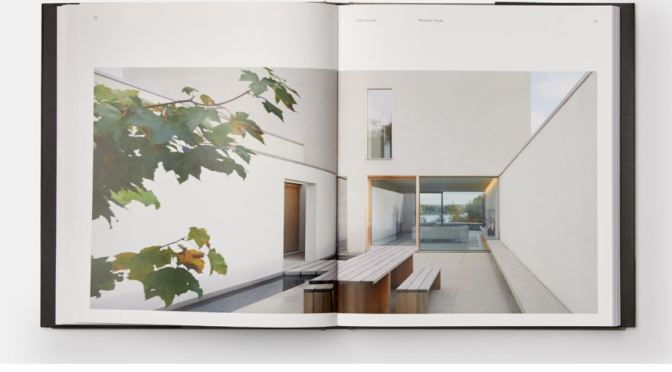
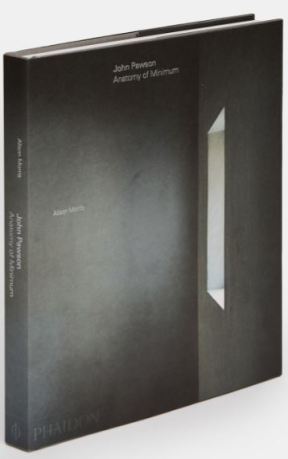 British architectural designer John Pawson has, in a career spanning over three decades, created an inimitable body of work characterized by its distillment of the fundamental ingredients of architecture into their most elemental, elegant expressions.
 approach, Pawson is sensitive to the intimate rituals of daily life and his buildings are far from austere: instead, they elegantly make the case for the clarity and freedom to be found in the act of reduction.
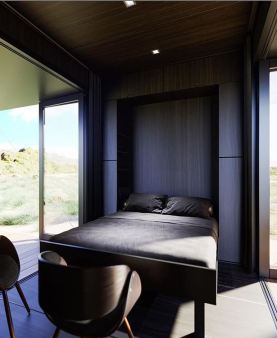 Drawing upon Garnero’s six years of cargotecture experience and Burdge’s design expertise, the duo recently launched the Buhaus: a tiny pre-permitted container home designed for indoor/outdoor living. “People appreciate great design, and most shipping container designs seem to be more low-end,” says Burdge. “We wanted to create a higher-end shipping container living unit.”
 Boomers Daily