
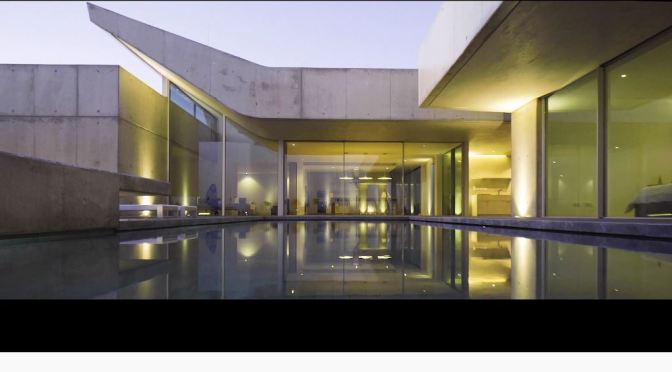
Casa Bonança in Lagos, Portugal by Architect Firm Mario Martins Atelier.

Casa Bonança in Lagos, Portugal by Architect Firm Mario Martins Atelier.
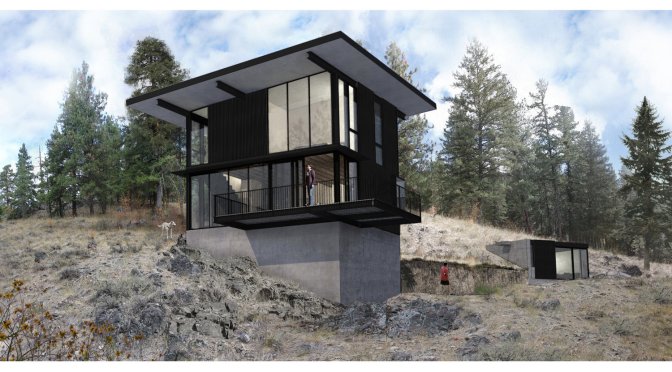
 Located just outside Winthrop in eastern Washington, the site for this small cabin lies in the Methow Valley. Nestled in the foothills of the North Cascade mountains, the dramatic views from the site and opportunity for year round recreation drew our client to this region. A strong relationship to the site topography and varying climate was key to the design.
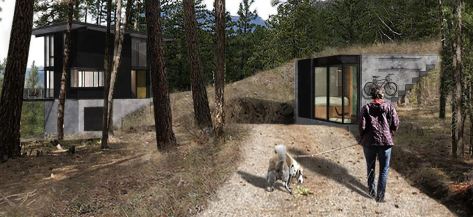
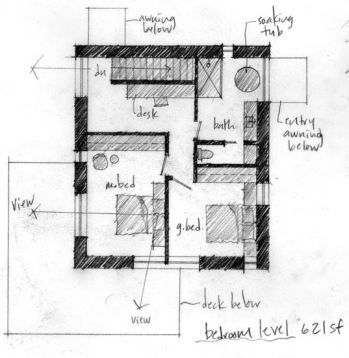 The program for the project was to design a two bedroom cabin which maximized the connection to the surrounding natural environment and outdoor living. This cabin would initially serve as a weekend retreat from the city, and later become a permanent home. Our client wanted to create an efficient floor plan for the house, with open interior/exterior living, bedrooms above, and garage below. It was important to use durable materials throughout the exterior of the cabin due to the extreme climate and fire hazard in the area. The upper levels of the cabin sit on a concrete plinth which forms the garage. Concrete is used to both ground the cabin and retain the natural slope of the site that the cabin sits in. Above, black corrugated metal sheets are used as an efficient and weather resistant siding material. A shed roof with large overhangs on all sides protects the cabin from the heavy winter snowload. A large cantilevered exterior deck opens out from the main level, vastly increasing the living space in the summer months. Views from the deck capture the surrounding mountain ranges and natural beauty of the site.
 Minimal, Zen Design
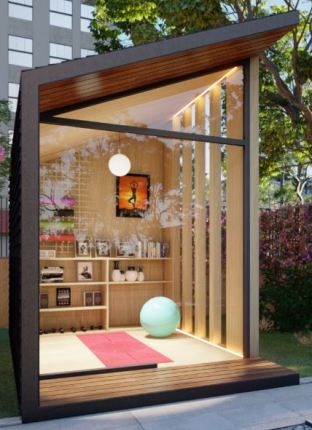
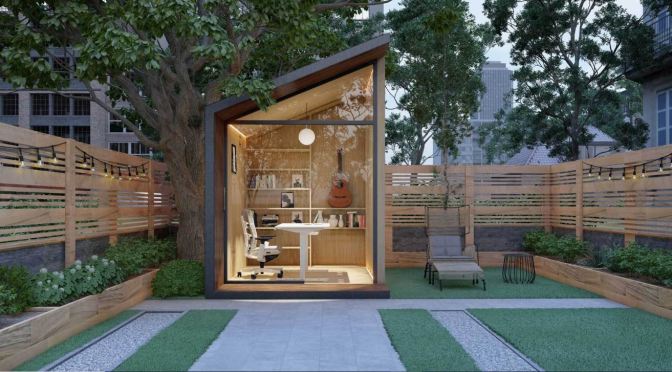
Keep things simple and stay focused. Monastically inspired design promotes a minimalist yet productive work lifestyle. All unnecessary details have been removed to keep every feature of the pod indispensable.
The completely enclosed space gives you the privacy you need to focus at work. Minimal design aesthetic, tempered glass walls that allow for open views, & high vaulted ceilings give a feeling of openness, providing mental clarity & the space to breathe.

With built-in shelves and drawers to free up space and provide much-needed storage, a SmartDesk 2 – Home Office, and a Kinn Chair, the pod comes completely furnished with everything that you need to immediately start working more effectively from home.
 You won’t find a better price for a completely self-contained home office like the Zen Work Pod. With its gorgeous contemporary design and full installation included within the price, the decision is easy. PLUS, subscribe before Jun 15 for super early bird deals ($1500 off retail price)!
 The SPACE by IO House is a modern living solution requiring absolutely nothing from the “grid.” All the utilities you need are integrated and completely autonomous, including water, electricity, heating and wifi. A smart device is all that is required to monitor and manage your living experience.
The SPACE comes fully equipped with furniture, appliances, and the necessary gadgets to control them.
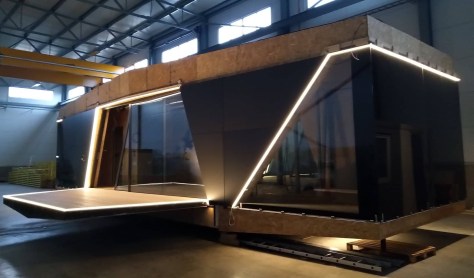
This includes a built-in kitchen, bathroom, heating and cooling systems, as well as a smart air ventilation with oxygen level control. Incredibly, all this can be managed at your fingertips through your smartphone. All aspects of the smart home technology have been carefully thought through and the SPACE provides all necessities required for a comfortable, stress free living.
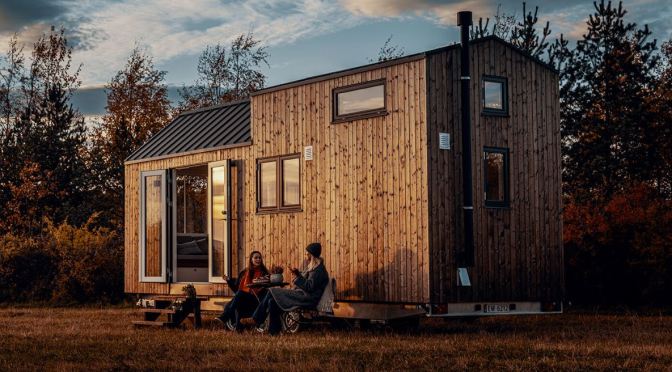
 Norske Mikrohus is a Norwegian tiny home producer focused on the future and the climate. Our micro homes are built from natural materials, have a moderate energy consumption and a minimal footprint. Micro homes show us that it is possible to build small yet maintain a comfortable living standard.
We build houses of high quality, made with natural materials by skilled carpenters. We build for the harsh Norwegian climate and our homes are comfortable year around.
Micro homes are functional, complete dwellings with a space for daily activities, sleeping and a full size kitchen and bathroom. We have space for both a dishwasher and a washing machine. We aim for smart, multi-functional solution and build the furniture ourselves for better use of the space.
 Our houses comes with electric floor heating as standard, and combined with a small oven or a wood stove, you are guaranteed to stay warm all thought winter. Our biggest model has a total of 22 square meters floor area.
Tuscany, Italy is an Incredible Land With Beautiful Landscapes, Where Striking Historical Villas Dominate the Vineyards, Olive Groves and Sunflowers Fields. A Hilly Region Rich in Agriculture, Tuscany Was the Home of the Etruscan Civilization, and Later the Birthplace of the Renaissance. It’s Known for Charming, Historic Towns Like Siena, Florence, Cortona and Lucca, Tuscany Offers the Best in Culture, Scenery and Serenity. (Part 1 below)
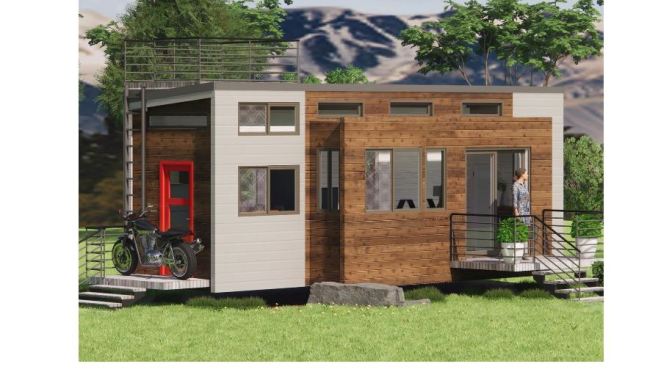
The 26 foot long tiny house on wheels has large rooms with a Murphy bed on the main floor, a 3-seater couch, rotating TV and fireplace, a combo washer dryer, loads of storage space, and a massive kitchen with a full-size fridge and more!
About the Aurora:
This model features two of our propriety integrated modular expanding spaces that adds over 120 sqft to a traditional tiny house towing platform of equal length. Available in lengths of 26′, 28′ and 30′ in a 8′ 6″ towing width that expands to 15′ 6″ onsite:
The “Nordic” features Scandinavian design features:
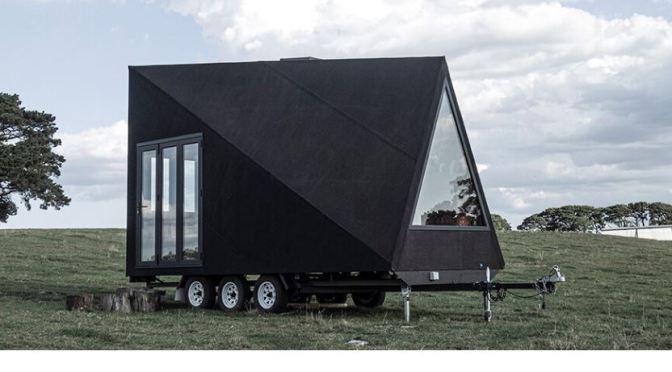
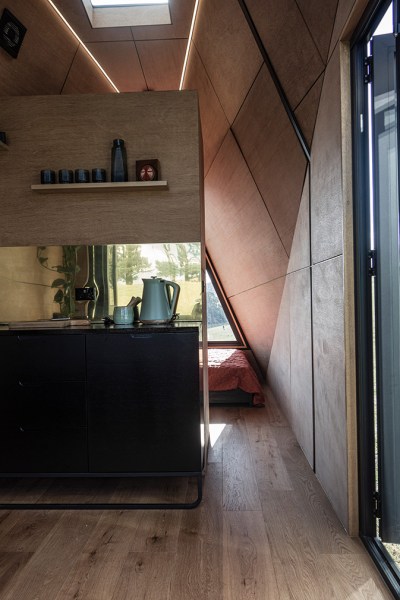 The design is inspired by the A-Frame cabin & iconic airstream trailer. The A-frame structurally efficient & using less material than conventional portal framed buildings. Mute in its appearance & clad in black rubber to blend into its surrounds.
Designed by Studio Edwards for Base Cabin . A mobile retreat providing a fresh design approach to the ‘micro-home’ typology. Designed to be transported on a trailer & wheeled into its desired location. Providing an intimate connection to nature & the great outdoors.
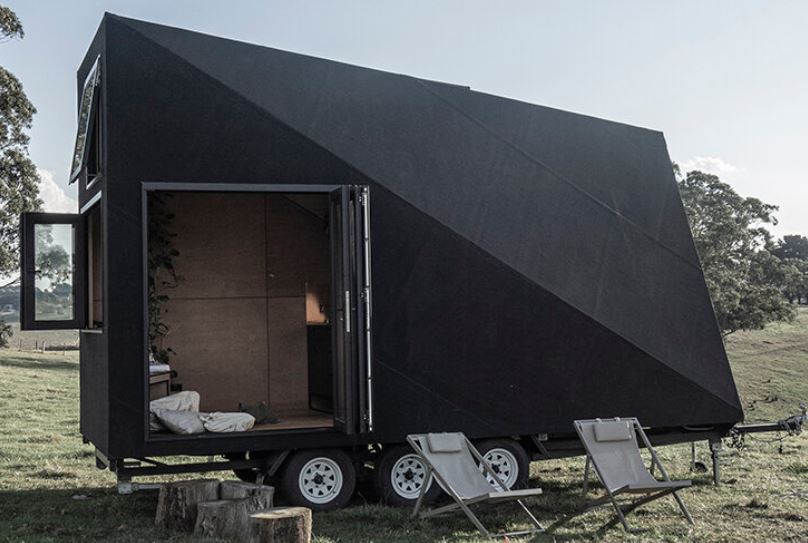
A cosy sleeping space sits below the A-frame roof with triangular window framing views outwards . Complete with central bathroom shower bathed in light from the roof-light above. A kitchenette to the rear of the cabin provides kitchen functionality with a window seat & fold out table adjacent to a large operable glazed facade.
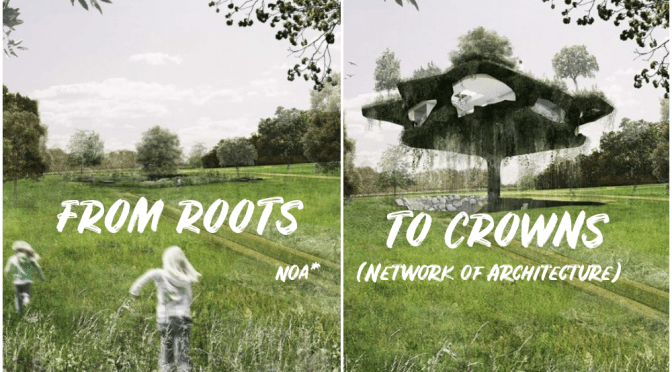
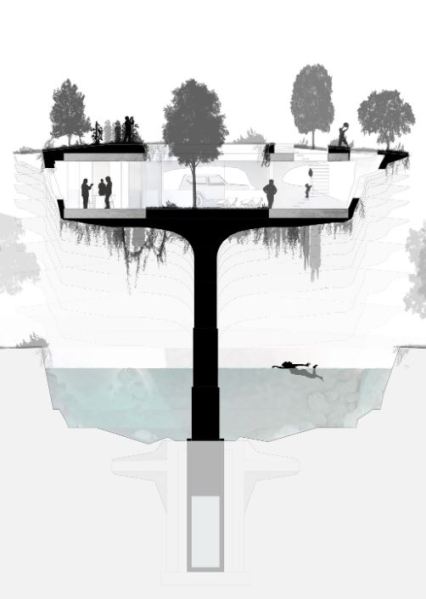 “from roots to crowns” describes the vertical metamorphosis of a hybrid building, moving from below ground through fields and trunks up to the crowns. It is a living shell on the move, able to take on 3 main positions “under the earth”(-1), “on the fields” (0) and “in the tree crowns” (+1+2). The lifting house is a visionary way of adapting the concept of “living and working in nature” to the varying requirements of its inhabitants.
noa* (Network of Architecture) is the essential expression of a collaborative work-ethos: the young team of architects & designers, led by founders Lukas Rungger and Stefan Rier and based in Bolzano (Italy) and Berlin (Germany), explores and examines interdisciplinary methods of design, continuously evolving depending on both nature and requirements of each project.

By following the concept of „emergence“, where the whole is perceived as being far greater than the sum of its parts, a holistic approach and strategy is central to noa*s way of conceiving design.


 Boomers Daily