Category Archives: Homes

Home Tours: ‘The Garden House’ In Southwell, Nottinghamshire, UK


Set within the grounds of a Georgian walled-garden, this superb seven-bedroom house has been joyfully designed around the exceptional architectural landscaping. The internal living space spans over 4,580 sq ft across multiple levels, arranged in a playful layout of floating mezzanines, balconies, and a double-height winter garden.

Designed with high energy efficiency in mind The Garden House has outstanding solar collection, heat recovery and rainwater harvesting and is partially earth-sheltered to conserve its heat and energy.

The Garden House is approached via a quiet country lane, leading to a secluded entrance, revealing little of the house from the walled courtyard. A private driveway leads to a sheltered car port available for several vehicles to park adjacently to the house. There is also a log store, outside store room and a smaller front courtyard garden.

Read and see more

Top French Estate Tours: ‘Rochefoucauld Castle’ In Charente River Valley

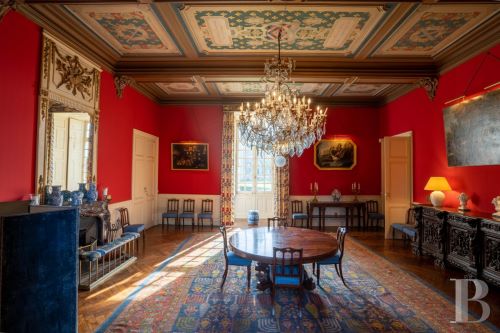
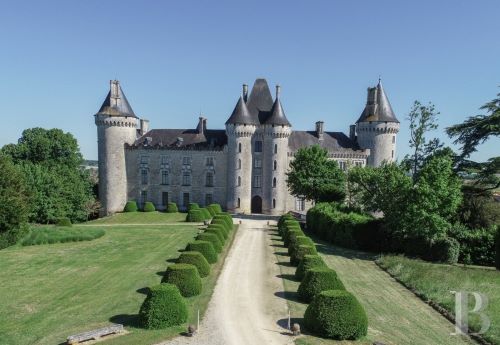
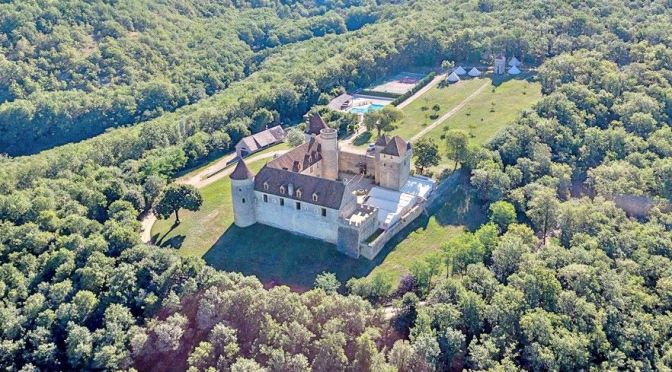
The castle, part of the Rochefoucauld family fiefdom for a thousand years is concealed from the visitor’s eye. Passed the automatic entrance gates, a long tree-lined bridle path with park and woods on one side and outbuildings on the other, turns towards the end to reveal the impressive façade. The estate stretches the length of the village or perhaps the reverse.

“He who lives without madness is not as wise as he thinks”, one of François-de-la-Rochefoucauld’s maxims.

Ground floor: The entrance archway with its mosaic floor tiles leads, on one side, to a small lounge that opens into a through dining room featuring a beautiful coffered ceiling and kitchen that was moved up to this floor in 19th century. Behind the dining room is one of the four staircases and a small bedroom and ensuite bathroom.

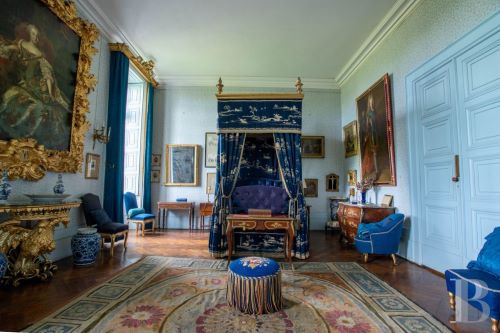
First floor: Two more intimate lounges are to be found on the ground floor for a cosier family atmosphere. Four bedrooms with ensuite bathrooms, two of which have their private toilet and a fifth one with a shower room. Two of the bedrooms are very formal, full of history and decorative features: they have seen visitors such as Charles Quint in 16th century and Queen Mum in 20th century. 

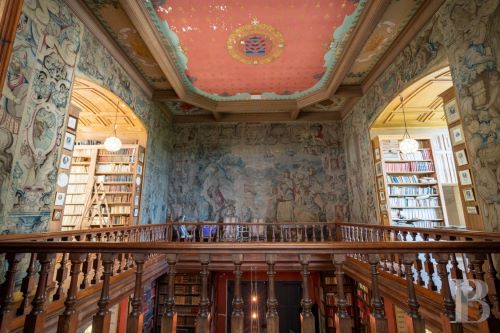
The library: Originally, a renaissance gallery linked the castle to the library and chapel. The library had always been part of an ensemble. It is located in the centre, built on the site of a former watchtower and features a vaulted ceiling.

The main courtyard: An ornamental pond is fed by water from the river thanks to a clever system bringing water up to a tank on the library roof and from where it is then poured. Under part of the main courtyard, there are large vaults, built together in 15th century with the consent of King Charles VII, with an additional defensive wall, after helping the La Rochefoucauld to reconquer their castle.

Read more

Innovative Home Tours: ‘Ultra-Modern Shipping Container’ – Kamloops, BC

In this video, we’re touring a really unique and modern shipping container home in Kamloops, BC, and hearing from the family’s story of how and why they host their shipping container on Airbnb. Cathi and her husband Trevor downsized to this small space three years ago after their sons had left home and the couple has been living in it full-time ever since.

The main house has 2 bedrooms, a kitchen and a living room, and a full bathroom. It’s built with 4 recycled shipping containers. There’s an additional studio space that’s connected to the main house with a breezeway and it is set up as a fully self-contained micro cabin, plus there’s an awesome outdoor kitchen with a dining space and wood-fired pizza oven.

Italian Estate Video Tour: ‘Villa Iris’ In Positano

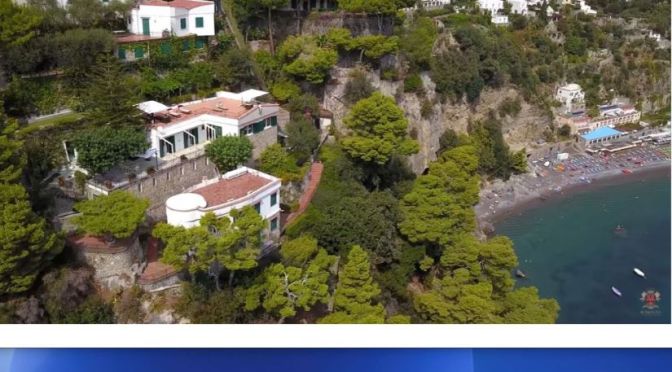
Nestled on the rocky cliffs of the Amalfi Coast, a short distance from the historic center of Positano, we find this beautiful 155-sqm villa with 5 bedrooms and 6 bathrooms. The building was recently restored and is currently rented out with excellent results. Outside, ample terraces (270 sqm) and a well-maintained garden (200 sqm) complete the property.

California Wildfires: How Climate, Government & Housing Fueled The Crisis

Wildfires are a fact of life in California but extent and devastation in the American West feel dramatic this year: More than 5 million areas of uncontrolled fires lead to incredible footage on the news & reports of orange skies in Oakland or San Francisco. The 2020 fire season has broken almost every record in terms of frequency and ferocity. We analyzed several factors like climate change, housing development and fire suppression & management to see what’s behind the largest and most destructive wildfires in the state’s history and what can be done to solve the worsening problem?

Top Estate Home Tours: ‘Whitefish Bay, Wisconsin’ -Grand Italian Renaissance

The Herman and Claudia Uihlein residence at 5270 N. Lake Drive is situated on over 3 acres in Whitefish Bay and is a spectacular example of Italian Renaissance architecture and old-world craftsmanship re-imagined for today’s living. The residence has been extensively and lovingly restored and the current steward of this property has invested significantly in upgrading and maintaining the home to perfection. With spaces both intimate and expansive, the home is the ideal location and setting for gracious living, family gatherings and events of any size. This home truly needs to be experienced in person to appreciate what the artisans, craftsmen and designers have created. Fabulous new kitchen in 2018, new boiler and air conditioning systems, renovated baths, and a wonderland of fine finishes.

Historic Home Tours: ’18th Century In Sag Harbor, NY’

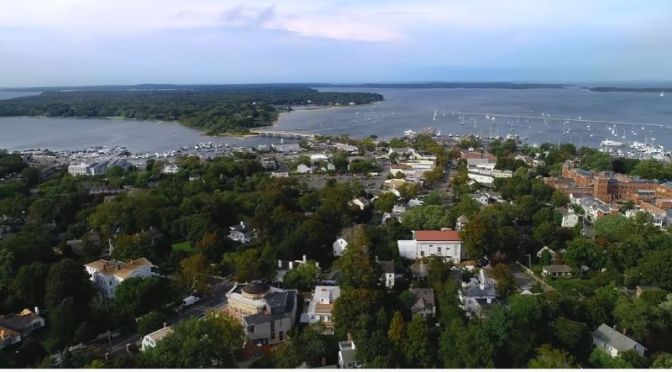
Dating to circa 1765, with walls originally constructed from the ballasts of ships, and sympathetically modernized in 2012, this graceful 4-bedroom former manse of the Old Whaler’s Church offers impeccable style and irreplaceable character at a coveted address in the heart of Sag Harbor Village.

Period architectural details in the Egyptian Revival style with a whaling motif, matching that of the church, remain beautifully preserved from an addition in the mid 1800s by Minard Lafever, designer of the iconic Old Whaler’s Church. The home opens on a grand 50′ hallway of brick, waxed, Venetian plaster, dentil molding, and the original wide plank, pumpkin pine floors. The living room and dining room, each adorned with fireplaces and Lafever’s authentic moldings, flank the entry and profit from the natural light of nearly full height windows which open to the charming front porch.

The entry hallway leads to the spacious and supremely stylish eat-in kitchen with bay window breakfast nook, island seating, and custom cabinetry by Dereyk Patterson, crowned by a handmade La Cornue Chateau range in Lafayette Blue. Convenient to all the charms of Sag Harbor Village, this is a rare opportunity to own a fully renovated, trophy home of exceptional character and design.

NYC Penthouse Video: 40th Floor, 3-Story Modern Design Near Central Park


This modern glass-wrapped triplex penthouse was masterfully designed for both grand scale entertaining and comfortable family living. With entertaining in mind, this home features a stunning corner great room with 25’+/- ceilings, floor-to-ceiling windows, a fireplace, and direct access to a 41’ long terrace with wide open Hudson River and city views.

Additionally, the home features two dramatic sculptural floating staircases, an owner’s kitchen, a separate catering kitchen, and a wet bar with a fully equipped beverage center. Guests will enjoy light-flooded views by day, gorgeous river-view sunsets in the evening, and dazzling views of all the lights of the Broadway Theater District by night.

The Costas Kondylis designed Platinum Condominium is located in one of Manhattan’s most exciting and vibrant neighborhoods – a short distance to Central Park, and just moments away from all Broadway Theaters, world-class dining, cafes, shops, and public transit hub. The Platinum features a sleek and modern lobby with a soothing Zen-like water feature, and a 26’ long fireplace.

Five-star building amenities include 24-hour concierge and doorman security; residents lounge with pool tables, and a vast landscaped terrace with fireplace; spa lounge with experiential massage showers, sauna, and treatment rooms; state of the art health club with indoor and outdoor yoga studios; state of the art golf simulator; and onsite enclosed parking.

Additional information

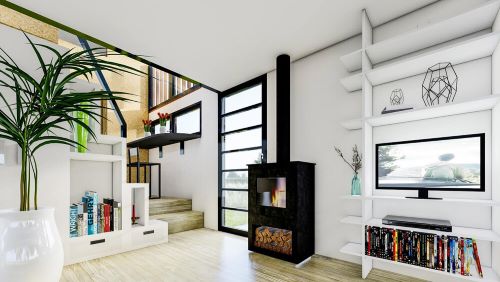
Best New Tiny Homes: ‘The Natura’ – Tiny Housing Co.

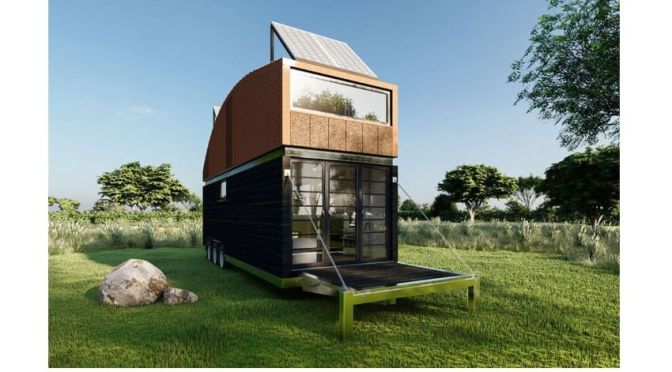
The Natura features wood paneling on the exterior, a thick corkboard layer on the front to add a defining feature that doubles as a breathable, fire-retardant area by the bedroom.

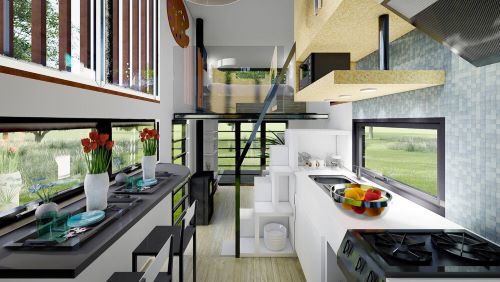
Inside, we’ve paired the natural aesthetics of the exterior, with luxury fixtures and fittings – tonnes of light floods the rooms to ensure you feel like you’re practically outside. Our architects have applied a whole host of space-saving features, from tucked away hidden storage under the stairs, between walls and under the bed.

The Key Features

  • 1-bed tiny home
  • 7m long X 2.4m wide x 3.95m high (23.25m2 total floorspace)
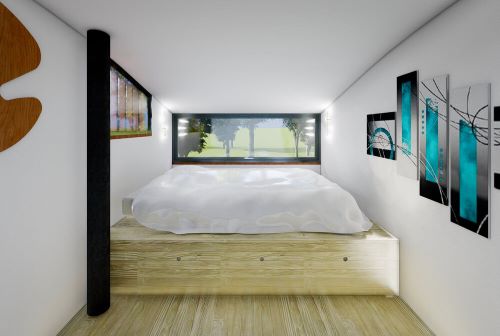
  • 1 loft bedroom fitted with a multi-functional kingsize bed (storage under the bed)
  • Thick insulation in the walls, floor and roof, to increase the U-value of your home to near-passive house standards using, EPS, XPS boards and corkboard.
  • Fully-fitted kitchen with A++ energy-efficient appliances ( 2-hob induction cooker, fridge freezer, electric oven, extractor fan, under-sink water filter).
  • Fully-fitted bathroom with large shower, toilet, cabinets and vanity.
  • 1000w solar panels pre-installed with inverter and li-ion 24v or 48v battery bank.
  • Energy Recovery Ventilator (ERV) – This helps to remove excess humidity, filters the air and removes stale air whilst keeping your home warm.
  • Optional extras: 3000w solar panels, wood-burning stove connected to underfloor heating.

Website

French Castle Video Tour: 14th C. ‘Chateau Pechrigal’

The 14th-century Château de Pechrigal – where composer, poet and author Léo Ferré lived from1963 until 1968 – stands three kilometres outside the village of Gourdon.

Pech-Rigal means royal hill in old local French dialect, befitting its hilltop position.

The 67-hectare plot includes meadows, tennis courts, a pool and half a hectare of Merlot vineyards, giving 4,000 bottles of wine a year.

The chateau, a grand affair of 17 bedrooms, 14 bathrooms, guard house, pigeonnier, wine cellar, restored farmhouse and two outhouses, was bought and renovated by a Frenchman in 1998.

He transformed the crumbling property into a luxurious second home, occasionally used for private events and weddings.

It had fallen into disrepair after rebel composer Ferré left it unlived-in for 25 years.

Read more