Tag Archives: Homes

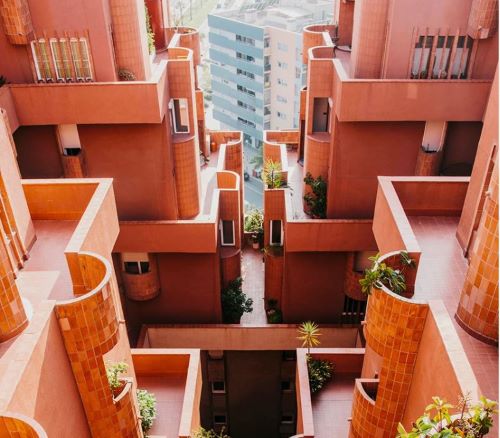
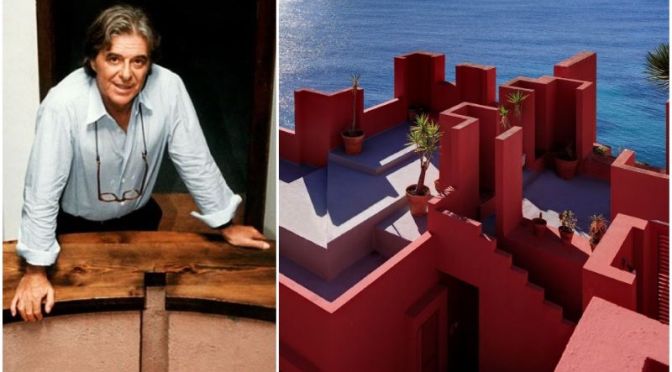
Profile: Spanish Architect & Designer Ricardo Bofill – ‘Dreamer Of Modernity’

December 2, 2020

What Bofill creates with exceptional mastery are spaces or the sense of space. He describes this ability, probably jokingly, as being an escape from the claustrophobia of his childhood in Barcelona, living in bourgeois apartments crammed floor to ceiling with decorative objects.
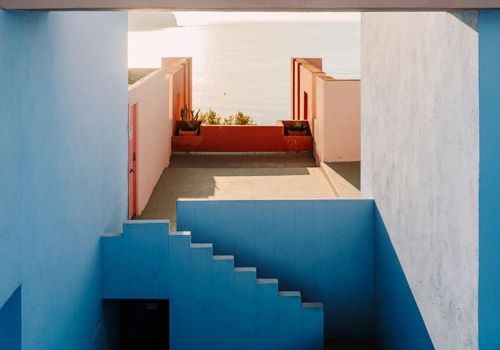
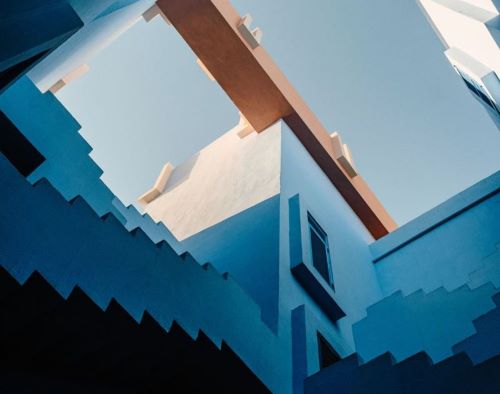
Postmodernity in the work of Bofill does not have to be the abolishing of rules or the death of history. In his own words, postmodernity “breaks with cultural hegemony to adapt models to different cultures, considering the place and its history.” It is more of a reaction against the uniformity of modern architecture.

Ricardo Bofill was born on December 5, 1939, in Barcelona. The son of a contractor, in the dullest hours of the Franco regime. As he explains himself, the feeling of being, not in the middle of the world but the outskirts, in a periphery—a Catalonia that was not just physically isolated from the cultural capitals but also far from national, political decision-making—sparked dreams of freedom and faraway lands, and was probably what later inspired his nomadic lifestyle. The importance of the vernacular, it’s engagement with classicism, Bofill’s sense of atemporal elegance—all find their roots in this early period.

Read more

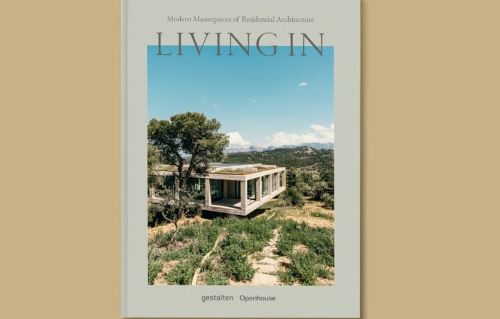
HOME DESIGN: ‘LIVING IN – MODERN MASTERPIECES OF RESIDENTIAL ARCHITECTURE’

Openhouse has spent the last six years giving readers a closer look at some of the most extraordinary houses around the globe. In their first book, the editors open the doors to their highlights, including exclusive photography and rarely seen homes.

With a range of architectural styles from Brutalism to 20th-century mastery from the likes Walter Gropius and Ludwig Mies van der Rohe, this book portrays the stories of architects and residents of the most remarkable and inspiring living spaces around the world. Enter the adobe house of Georgia O’Keefe in New Mexico, step into the Modernist Casa Pedregal designed by Luis Barragán in Mexico City, and discover the sensorial architecture of George Nakashima’s house, studio, and workshop in New Hope, Pennsylvania.

From case study houses to cutting edge contemporary architecture, Living In describes what it feels like to occupy these spaces from the perspective of their owners—who themselves have become stewards of architectural history.

Read more

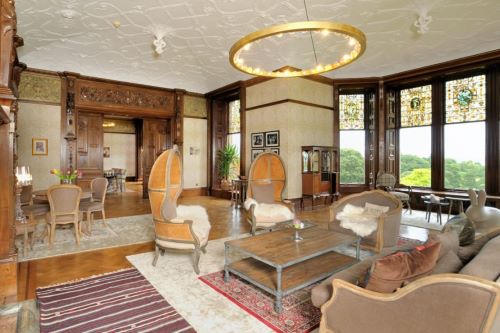
Baronial Castle Tour: ‘Auchendennan House’ On Loch Lomond, Scotland

Auchendennan House is an impressive A-listed Baronial castle featuring two turrets, set centrally amidst its 55 acres of beautifully designed landscape of parkland and woods. Located close to the southwest bank of Loch Lomond, it enjoys remarkable views across the loch to the mountains of the national park beyond.

The four-storey sandstone castle is approached from the main road, along a private tarmac drive with speed bumps, lined with trees. Through secure gates fitted with a telephone entry system, the driveway incorporates a carriage turning circle, with an attractive water fountain carved with dolphins and shells.

On arrival, shelter is provided by a striking Porte Cochere with arched coach openings, turrets and a vast array of decorative details.

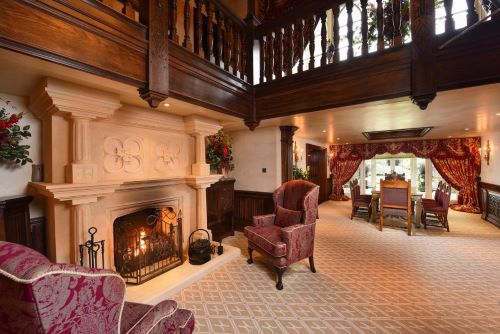
Entered on basement level, you are welcomed into a grand 20th century vestibule, with oak panelling and a large carved fireplace including cherub and female figurines and inscriptions. Hidden in the panelling one secret door leads to a WC, whilst another leads to an office, various storage rooms, and a two-bedroom staff apartment with bathroom, kitchen and living area. Also on this level is a large reception room with its own garden entrance, currently used as a gym.

Read more

Video Profiles: French Architect & Designer Charlotte Perriand

In 1938 architect and designer Charlotte Perriand (1903-1999) designed a mountain shelter able to withstand the harsh elements of any mountaintop yet still light enough to be carried by hand.

The “Refuge Tonneau” (“barrel shelter”), her piece of nomadic architecture designed with Pierre Jeanneret, consists of just 12 main prefabricated panels light enough to be manually transported. Once on location, the panels lock together to resist wind, snow, and cold. The tiny barrel-shaped structure sleeps up to 10 people and while it was never constructed in Perriand’s lifetime it was just one of her many designs created for the masses.

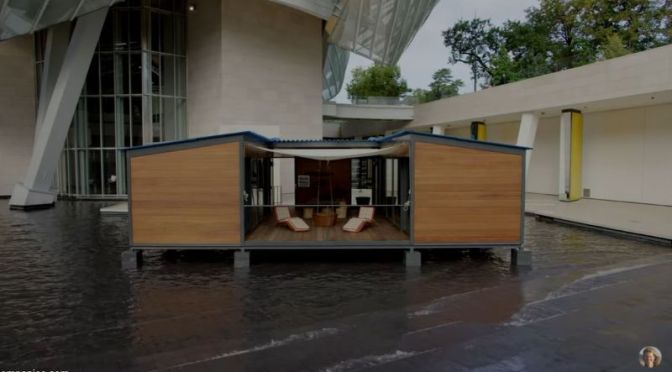
In 1934, after 7 years working with Le Corbusier, Perriand began a five-year study of minimal shelters, like the prefab aluminum Bivouac refuge and the affordable, elegant prefab “House at the Water’s Edge”. Hoping to improve upon her easily-transportable, aluminum Bivouac shelter she found inspiration in the merry-go-round. Counting on the dodecagon shape’s ability to withstand strong centrifugal loads (and high winds), she made it the basis for her Refuge Tonneau.

All her tiny shelters were works of studied elimination. “Her mission was to eliminate anything unnecessary,” explains her daughter Pernette Perriand-Barsac, “but always to concentrate on the flow of light and air. Then you can live in the smallest of spaces.” Sébastien Cherruet gave us a tour of Perriand’s minimal structures and apartment design at the Louis Vuitton Foundation’s exhibit he curated: “Charlotte Perriand: Inventing a New World”.

Top Architectural Tours: ‘Shelter Island, New York’

91 Ram Island Drive is the culmination of twenty years of work by internationally renowned architect William Pedersen. A triumph of contemporary design and expertly crafted by Wright and Company Construction, the house sits on almost 3 acres of rolling native meadow that gently slopes onto over 220 feet of pristine beach, with Gardiners Bay beyond.

Based on a multi-axis linear framework and emphasizing the contrasting textures of the primary building materials of concrete, wood, copper and bluestone, the structure is at once both awe-inspiring and effortlessly comfortable. Set at the convergence of three distinct landmarks – the lighthouse in Gardiners Bay, Gardiners Island and the entrance to Coecles Harbor – an unparalleled 360-degree panoramic view unfolds in front of the property.

The house itself seems to rise like an island from the water, as was the conceptual inspiration for the design. Clad in stone and sheets of standing seam copper, the 3-bedroom residence offers an open flow between the public spaces at the heart of the home, the expansive outdoor entertaining areas that define the summer lifestyle and the long passageway of the private bedroom wing. Singular in design and function, 91 Ram Island Drive is, in every sense, a habitable work of art.

New Architecture Books: ‘Escapology – Modern Cabins & Cottages’ (2020)

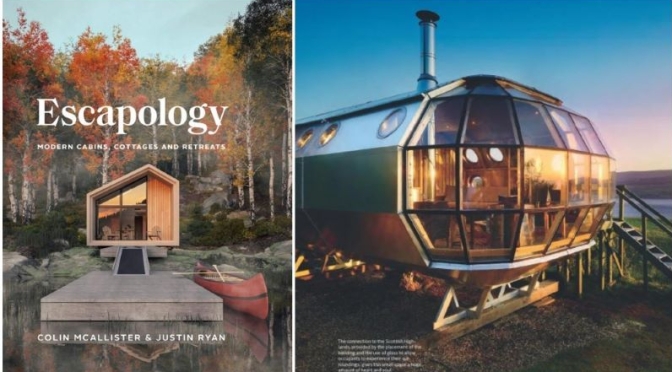
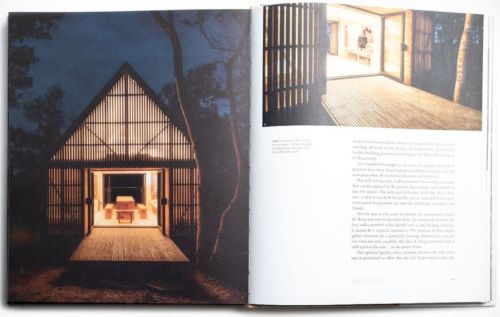
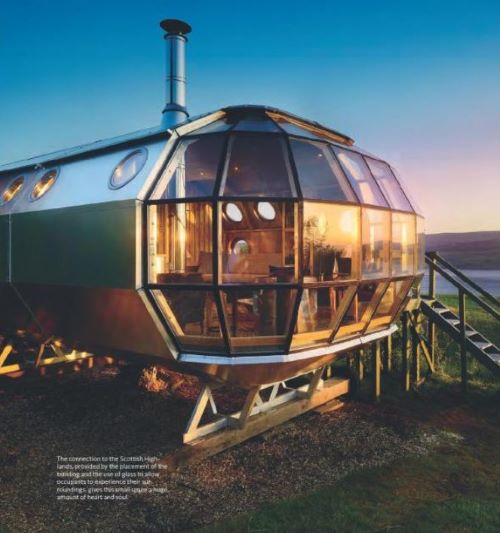
Escape from 2020 and give your mind a getaway with Escapology: Modern Cabins, Cottages and Retreats. Curated by Colin McAllister and Justin Ryan, the 265-page book takes you to 24 dreamy homes around the world where you can mentally cozy up around a wood-burning fire and immerse yourself in mother nature.

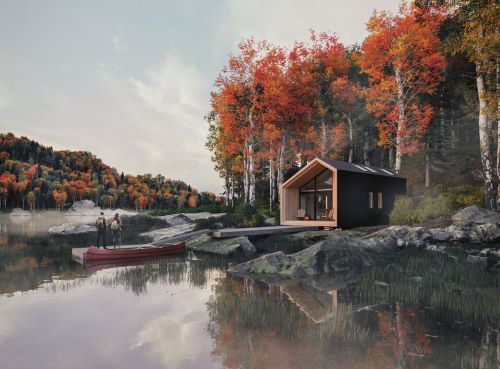
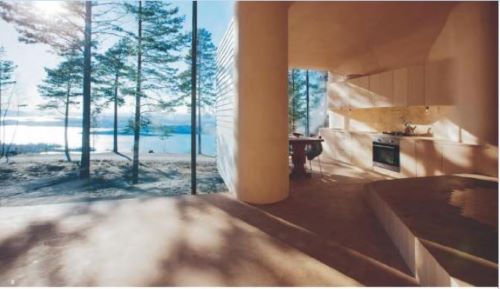
One minute you’ll be in a rugged mountain lodge and the next you’re held up in a minimal Scandinavian cabin surrounded by foilage. The duo even highlights their own retreat on Ontario’s Drag Lake. Filled with impressive photographs, this book might even inspire you to turn your own abode into your dream retreat.

Colin McAllister and Justin Ryan―Scottish interior designers, TV hosts, and property speculators―are cabin aficionados who divide their time between homes in Canada and their beloved Scotland. iEscapology: Modern Cabins, Cottages and Retreats is a stunning book of modern-day retreats―bucolic weekend escapes by the sea, remote getaways in the woods, and rustic mountain hideouts―to inspire peaceful and quiet living. The authors genuinely believe that cabin time has a remarkably positive impact on our health, wellbeing and our happiness.

Whether it’s a rustic cottage nestled deep within a Nordic forest, a robust mountain lodge in Montana, a breathtaking treehouse in Canada, or a steel-walled, one-room “hotel” in Denmark, these retreats share one vital aspect in common: they proffer the chance to escape and to and live in harmony with nature, far from the madding crowd. Part style bible and lifestyle manual, the book features a beautiful collection of classic and contemporary cottages and cabins, each accompanied by an informative design profile and beautifully photographed images.

And of course, the book is also packed with practical building and design advice that fans of Colin and Justin have grown to love. You’ll find relevant information about different types of dwelling styles, builds, sustainability/off-grid living, tiny homes, renovation on a budget, room zonings, décor and everything in between.

Read more

English Country Homes: ’16th Century Chocolate Box’ In Bedfordshire

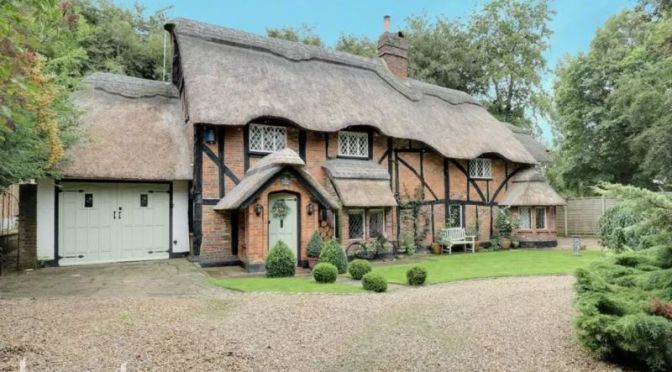
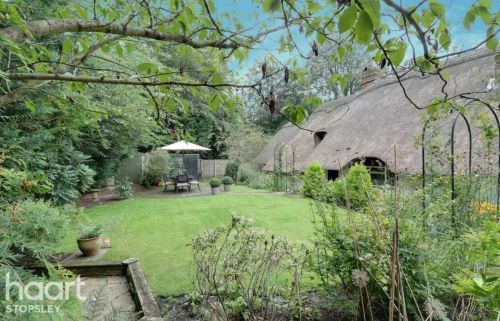
This lovely house — Grade II-listed — was built four centuries ago, when (no doubt) all around was rolling fields and endless Bedfordshire skies. Today, it’s a couple of hundred yards up a country lane, that comes straight off the main A505 heading from Hitchin to Luton, with a large cemetery just along the road.

So not quite a countryside idyll, then, but at least you know the neighbours will be dead quiet.

Balancing the house and the location is always part of the fun with any property, of course. And if you’re after a place truly in the country, then a thatched cottage such as this one at the other end of the county — a delightful two-bedroom beauty at £435,000 — is really in the middle of nowhere.

Read more

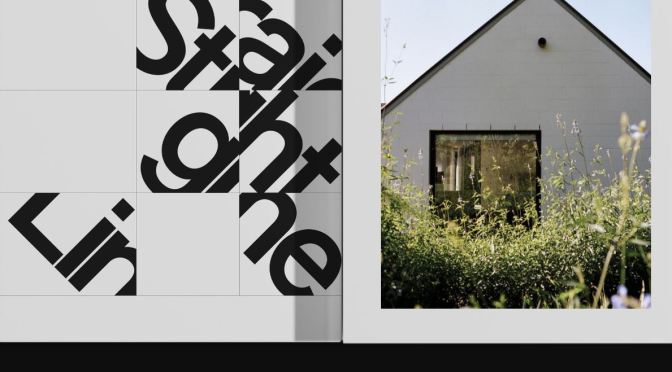
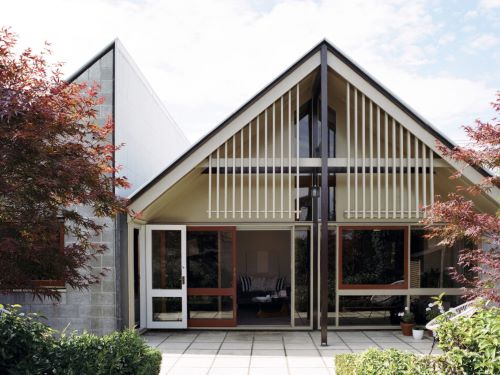
1960’s New Zealand Homes: ‘I never met a straight line I didn’t like’ (Book review)

During the 1960s, Christchurch, New Zealand exploded with a creative force which developed into a distinct style of architecture that was widely admired and imitated and remains influential today.

This is a book about a modern architectural movement that bubbled up in a small, conservative city at the bottom of the world.

For a decade Christchurch architects worked with a potent energy and urgency, creating hundreds of homes (and many of New Zealand’s best public and commercial buildings) in a regional style that is arguably the closest thing the country has to a modern indigenous style of architecture. 

The 12 homes illustrated in the book are just a small representation of the style and architects of the period. They remain as intact examples of the ideas, materials and optimism of the time.

Article reviewing book

Read more or purchase book

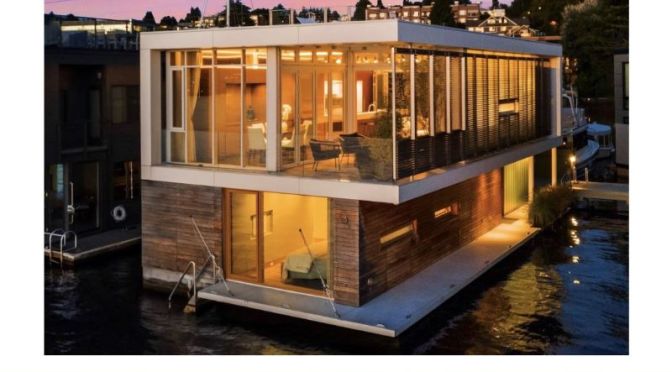
Floating Home Tour: Seattle, Washington

2017 Seattle Magazine & AIA Home of Distinction Award: A refined minimalist sculptural statement by Vandeventer + Carlander Architects. This exquisite floating home is located in an outside condo-owned slip in Roanoke Reef with west views to Gasworks Park.

A reverse plan allows light to pour in from all sides while maintaining privacy & capturing its amazing views. Open living, dining room+kitchen with Afromosa wood cabinets. 2 outdoor decks & a rooftop deck marry the home with its surroundings.

Website

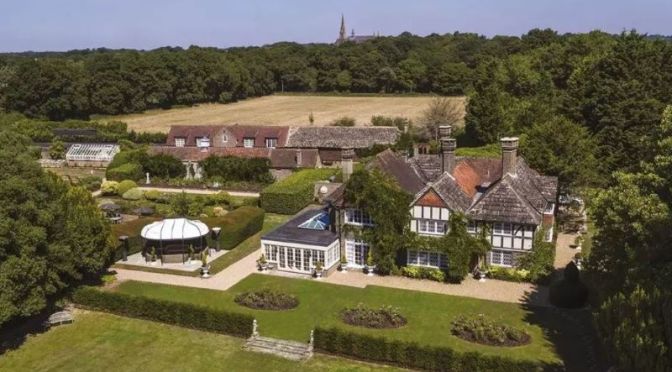
English Country Homes: ‘Morley Manor’, Hamlet Of Shermanbury, West Sussex

According to its Historic England listing, the present Grade II-listed manor house dates from the 17th century or earlier, although the original manor of Morley was one of three Shermanbury manors listed in the Domesday survey.

Restored, enlarged and partly rebuilt over the years, Morley Manor stands in 14¼ acres of pristine gardens, grounds and post-and-railed paddocks, with southerly views to the South Downs.

It offers more than 6,900sq ft of sumptuously refurbished living space, including a large reception hall and four reception rooms.

The equestrian facility includes a stable courtyard with 11 stables, a heated rug room, a horse wash-down bay with hot and cold water, a heated tack room (what bliss!), a separate oak tack room and two first-floor apartments.

Read more