Tag Archives: Home Design

Architecture: ‘Lipton Thayer Brick House’ In Evanston, Illinois (Video)

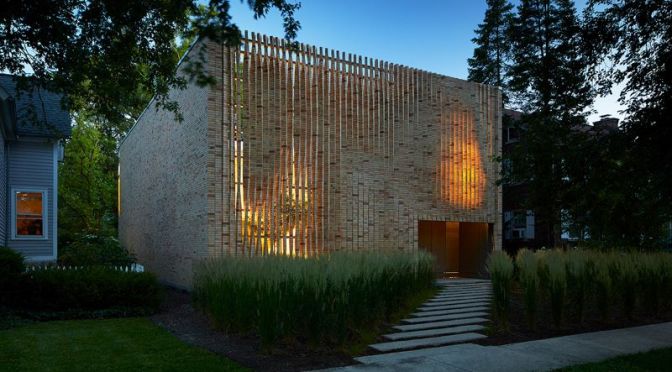
The Lipton Thayer Brick House sits on a leafy street in Evanston, a college town just north of Chicago. Designed for an investment banker, the dwelling occupies a slender, rectangular lot bordered by more traditional houses.

The project was designed by California-based Brooks + Scarpa, with Chicago firm Studio Dwell serving as architect of record. Rectangular in plan, the house consists of airy volumes organized around a gravel courtyard facing the street.

English Country Homes: ‘Great Baynden – Kent’

From the 16th century onwards, hop-growing was a major source of income in the Weald of Kent, especially around the village of Horsmonden, eight miles east of Tun-bridge Wells, where an enthusiastic American visitor described how ‘the oast-house towers of Horsmonden seem almost to plough the rich soil of their Kentish hopfield like graceful yachts on a gently rolling sea’.

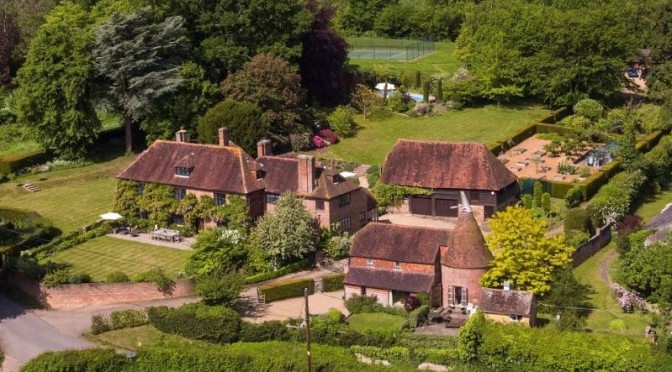
Great Baynden is a superb Kent house that’s full of the sort of touches you’d hope to see when moving to a period home in the country, as Penny Churchill explains.

Such is the backdrop to handsome, Grade II-listed Great Baynden in School House Lane, Horsmonden, which stands on high ground two miles north-east of the village, with panoramic views over the Weald to the North Downs. 

Read and see more

Design: ‘Oregon Coast Beach House’ By Cutler Anderson Architects

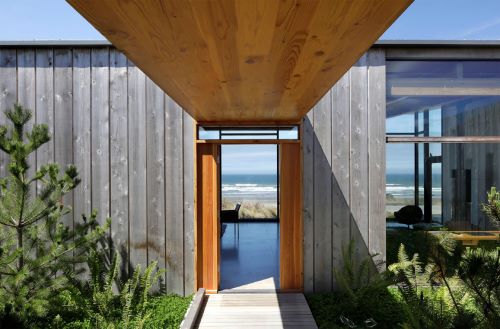
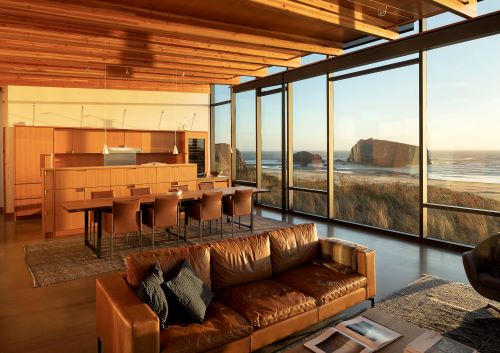
Beach house designed to withstand the forces of Pacific Ocean winds while still providing magnificent views of the sea and privacy from the neighbors. Completed in 2020

Since its founding in 1977, Cutler Anderson Architects has evolved to understand that the ultimate objective of any architectural design is to reveal what is true about all of the circumstances of a project. From place to program, from materials to shape, all components need to be understood and designed into a harmonious whole that reveals each component’s nature. This genuinely rigorous task has been both the focus and the intellectual stimulant of our practice and, it is hoped, will continue to be our passion in the future. This single-minded attitude has led to successful and award winning projects on three continents. The firms staff of fourteen is currently engaged in both residential and commercial projects throughout ten states, plus Poland and the Czech Republic. Our ultimate goal on every project is to produce projects that are not only beautiful but also emotionally enlightening.

Website

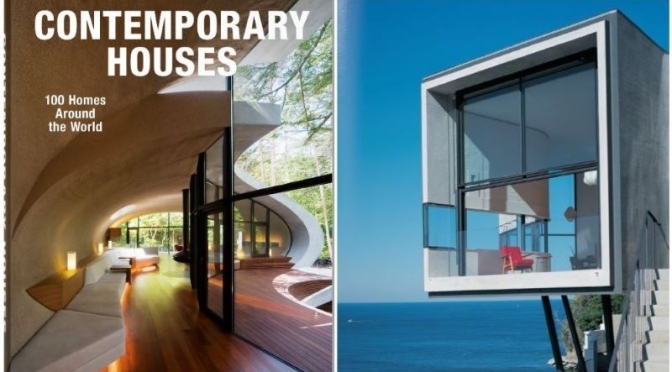
New Architecture Books: ‘Contemporary Houses’ – 100 Homes Over 2 Decades

This publication rounds up 100 of the world’s most interesting and pioneering homes designed in the past two decades, featuring a host of talents both new and established, including John Pawson,Shigeru BanTadao AndoZaha Hadid, Herzog & de Meuron, Daniel Libeskind, Alvaro Siza, and Peter Zumthor.

Accommodating daily routines of eating, sleeping, and shelter, as well as offering the space for personal experience and relationships, this is architecture at its most elementary and its most intimate.

Designing private residences has its own very special challenges and nuances for the architect. The scale may be more modest than public projects, the technical fittings less complex than an industrial site, but the preferences, requirements, and vision of particular personalities becomes priority. The delicate task is to translate all the emotive associations and practical requirements of “home” into a workable, constructed reality.

The author

Philip Jodidio studied art history and economics at Harvard, and edited Connaissance des Arts for over 20 years. His TASCHEN books include the Architecture Now! series and monographs on Tadao Ando, Santiago Calatrava, Renzo Piano, Jean Nouvel, Shigeru Ban, Richard Meier, and Zaha Hadid.

Read more

Top Home Design Video: A ‘Storybook’, Converted Victorian Stable House In King’s Cross, London

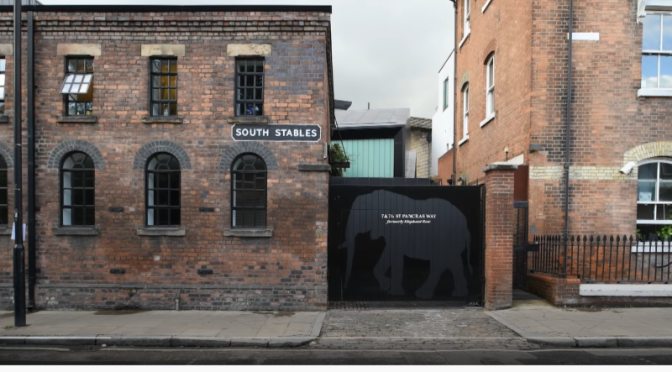
Step through the looking glass and into the story-book inspired house of architect Sally Mackereth in King’s Cross, a playful world of mystery, discovery and fun in a former Victorian stable.

As head of her architecture and design studio, Sally draws from her 25-year career working internationally to design residential and commercial projects with her signature style, defined by material rich spaces that play with colour, texture and detail. Recent projects have included the updating of a listed artist’s studio in Chelsea, London, once the workspace of James Whistler, Augustus John and John Singer Sargent; and the interiors of pied-a-terre for an art-loving couple in Tribeca, New York City. A sense of fun and glamour runs through the practice’s work, and Sally’s own living spaces are no exception.

Kings Cross is a district in Central London, England, 2.5 miles (4.8 km) north west of Charing Cross. It is served by London King’s Cross railway station, the terminus of one of the major rail routes between London and the North.[3]

The area has been regenerated since the mid-1990s with the terminus of the Eurostar rail service at St Pancras International opening in 2007 and the rebuilding of King’s Cross station, a major redevelopment in the north of the area.

Read more

Future Housing: Living ‘Off-Grid Modular’ In Southwest Australia

“I think it strikes a chord with people, living off the grid and being minimalist. I could build a McMansion…but it wouldn’t be interesting.” 

Each project is designed specifically for your spatial requirements, budget and site. Design and finish options are limitless, but every design is the result of genuine collaboration with you. We operate from our modular construction hub in Brooklyn, Victoria which includes an impressive factory used for manufacturing the modules. The rapid off-site modular construction forces a high level of documentation – which in turn means a higher degree of design resolution and greater control of the cost for you. The factory environment ensures the risk of weather and site delays are eliminated, allowing for a fixed timeline for design, construction and delivery. It also ensures a consistent level of quality.

We’re one of Australia’s leading off-site construction companies and with Modscape, you will get:

  • Innovative architecture that uses quality materials at a fixed price
  • A tightly controlled construction process that still allows for high levels of customisation
  • A modern, sustainable modular building that minimises environmental impact, but doesn’t compromise on design or quality
  • A project that is brought to life by the one team
  • An enjoyable and stress-free building process.

Website

Tintaldra is a town in northeast Victoria, Australia in the Shire of Towong local government area and on the upper reaches of the Murray River, 440 kilometres northeast of the state capital, Melbourne and 131 kilometres east of the regional centre of Wodonga.

Interior Design Books: ‘Sig Bergamin – Art Life’ (2020)




A vibrant tour of twelve interiors from Brazil to Portugal, Art Life not only celebrates Bergamin’s diverse style, but also highlights his steadfast appreciation for art and history. The result is a kaleidoscopic oeuvre of interiors that serve as cultured dialogues between the comfort of home and the world at large.

Architect and designer Sig Bergamin is known for his eclectic vision and vivid interiors that are the perfect mélanges of chic. A constant traveller, Bergamin loves collecting treasures wherever he goes—totems that inspire and evolve his craft. He is also an avid art collector, a tendency that comes across in each of his meticulously designed spaces, where Warhols, Hirsts and Lichtensteins are seamlessly blended with minimalist and maximalist decor from around the world.

Beatriz Milhazes was born in 1960 in Rio de Janeiro, Brazil. Her work is included in important museums and collections such as Metropolitan Museum of Art, MoMA, Solomon R. Guggenheim Museum, Tate Modern and many more. Milhazes’s practice includes painting, drawing and collage. Characterized by vibrant colors, optical movement and energetic visual cadences, her abstract work fuses a diverse repertoire of images and forms, combining elements from her native Brazilian culture with European abstraction. She lives and works in Rio de Janeiro.

Armand Limnander is the executive editor of W magazine. Prior to that, he was features director at T: The New York Times Style Magazine, the editor of VMan magazine, and a senior writer at Vogue and Style. com. Limnander grew up in Bogotá, Colombia, and moved to the United States to attend the University of California at Berkeley. His books Brazilian Style and Private: Giancarlo Giammetti were published by Assouline in 2011 and 2013, respectively.

Björn Wallander was born in Sweden, where he developed his signature style based in naturalism. His work has taken him worldwide, contributing to global publications including Architectural DigestElle DecorHarper’s BazaarArchitectural Digest India, Vogue India, Vogue Brasil, Casa VogueWSJ Magazine, Departures and Cabana. Although he currently resides a couple of hours outside New York City with his dog Kajsa, he considers himself a world citizen, always with camera in hand.

Romulo Fialdini learned photography while working at the São Paulo Museum of Art (MASP). While working at the museum he met some of the most influential artists, architects, designers and publishers in Brazil, becoming their friend and photographer. Romulo photographs for many magazines like Casa Vogue and Vogue Brazil. His images are sold at Galeria Raquel Arnaud, in São Paulo.

Sig Bergamin, a graduate from the Santos School of Architecture and Urbanism, is globally acclaimed for his unique style in creating audacious spaces. Throughout a brilliant career of more than thirty-five years, he has built a personal brand and style combining eclecticism, ethnic diversity, humor and versatility, the tools of his trade for his projects in Brazil, the United States and Europe. Owner of an architecture firm in São Paulo with offices in New York and Paris, Bergamin is the author of various national and international publications. An integral part of Brazil’s heritage, he has won international awards for his work and is featured on Elle Decor’s A-List and on Architectural Digest’s AD100 list.

Read and see more

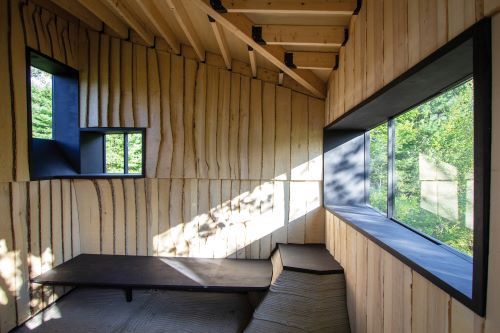
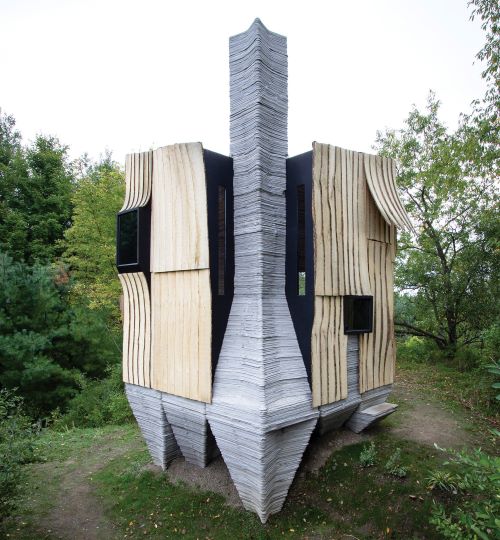
Future Of Homes: ‘Ashen Cabin’ – 3D Printed, Waste Wood Building Material

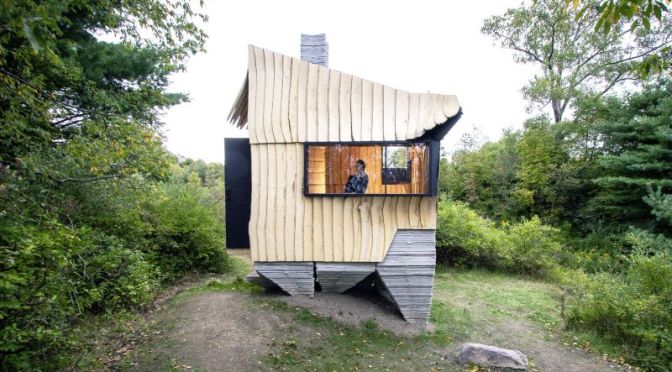
By implementing high precision 3D scanning and robotic based fabrication technology, HANNAH transforms Emerald-Ash-Borer-infested “waste wood” into an abundantly available, affordable, and sustainable building material.

From the ground up, digital design and fabrication technologies are intrinsic to the making of this architectural prototype, facilitating fundamentally new material methods, tectonic articulations, and forms of construction.

Project realized with scientific support from the Cornell Robotic Construction Laboratory (RCL) / Sponsors: AAP College of Architecture, Art, and Planning; AAP Department of Architecture; HY-Flex Corporation; Cornell Atkinson Center for a Sustainable Future, Cornell Arnot Teaching and Research Forest.

Read and see more
Dynamic Architecture: ‘Sylvan Rock’ – Designed By Aston Martin & S3Arc

The namesake rock ledge upon which the residence is sited reveals itself upon approach to the residence, the architectural form of the residence responding to the dramatic lines of the rock.

As you move around the residence, the form appears to fold down into the landscape – as if the architecture is born of and catapults from the natural landscape. A distinctly modern yet natural form, the residence is clad in blackened cedar and curtain walls of glazing.

SPECIFICATIONS

Residence | 5,983 SF
4 bedrooms, 4 bathrooms, 2 half baths
3 car garage
Pool and deck
Pool House | 873 SF
Three Guest House “Pods” | 1,574 SF
Treehouse – Architect designed
Food Garden and Trails
Total finished spaces in compound: 8,430 SF

As the residence comes into, the first glimpse offers a visual gasp with the distinctly modern architecture in counterpoint to the unspoiled natural beauty. Upon entering the dramatic garage carved from the earth, experience a subterranean lair and custom designed wine cellar.

After the journey, retreat to private quarters in the residence or beyond in the guest pods. Join other guests for dining and lively conversation at the communal table, enjoying fresh produce from the on-property Food Garden.

Interiors designed by Aston Martin — wood, leather and metals integrate into the architecture and furnishings for a seamless and luxurious experience.

Read and see more
Best New Tiny Homes: ‘The Natura’ – Tiny Housing Co.

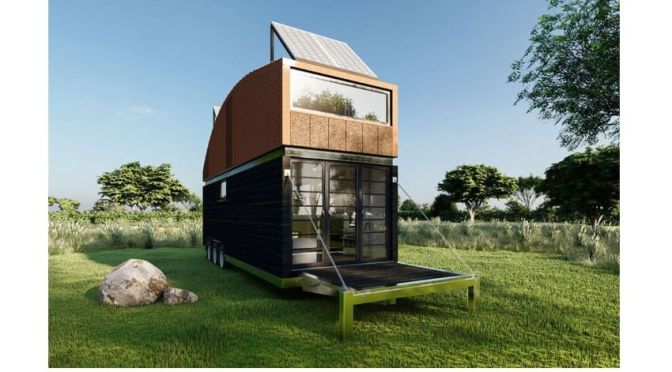
The Natura features wood paneling on the exterior, a thick corkboard layer on the front to add a defining feature that doubles as a breathable, fire-retardant area by the bedroom.

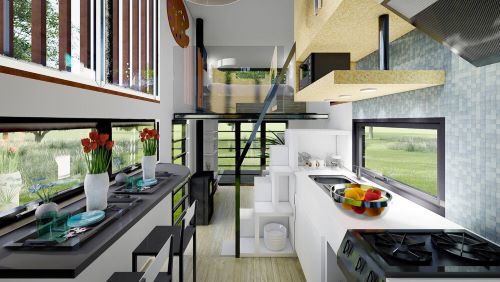
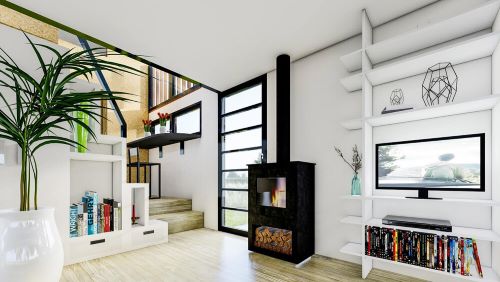
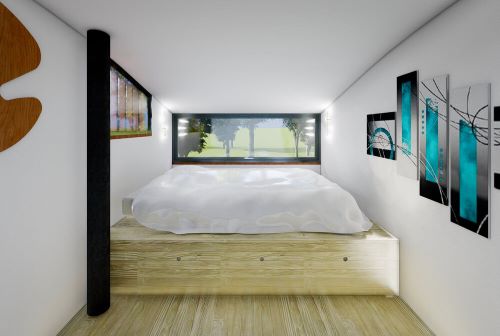
Inside, we’ve paired the natural aesthetics of the exterior, with luxury fixtures and fittings – tonnes of light floods the rooms to ensure you feel like you’re practically outside. Our architects have applied a whole host of space-saving features, from tucked away hidden storage under the stairs, between walls and under the bed.

The Key Features

  • 1-bed tiny home
  • 7m long X 2.4m wide x 3.95m high (23.25m2 total floorspace)
  • 1 loft bedroom fitted with a multi-functional kingsize bed (storage under the bed)
  • Thick insulation in the walls, floor and roof, to increase the U-value of your home to near-passive house standards using, EPS, XPS boards and corkboard.
  • Fully-fitted kitchen with A++ energy-efficient appliances ( 2-hob induction cooker, fridge freezer, electric oven, extractor fan, under-sink water filter).
  • Fully-fitted bathroom with large shower, toilet, cabinets and vanity.
  • 1000w solar panels pre-installed with inverter and li-ion 24v or 48v battery bank.
  • Energy Recovery Ventilator (ERV) – This helps to remove excess humidity, filters the air and removes stale air whilst keeping your home warm.
  • Optional extras: 3000w solar panels, wood-burning stove connected to underfloor heating.

Website