
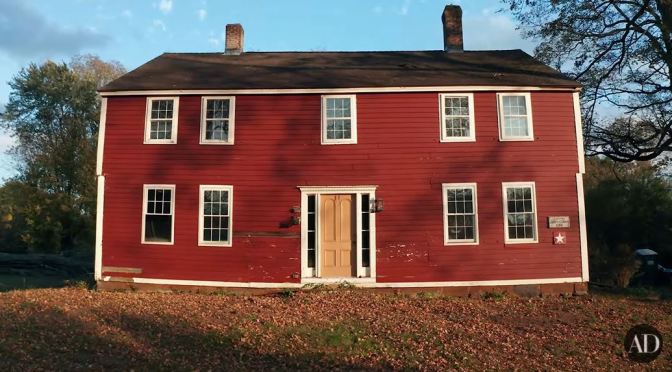
Today on Architectural Digest we visit Longmeadow, Massachusetts to tour a colonial-era home with a ton of potential but needing lots of work. Contractor Nick Schiffer from NS Builders takes us through this 18th century relic room by room – laying out the possibilities for restoring the historic flourishes while bringing the property into the present day.
Category Archives: Homes
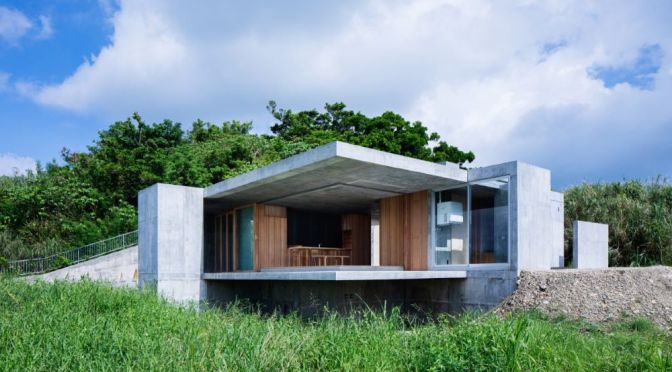
Architecture: ‘Fusato House’ – Okinawa, Japan

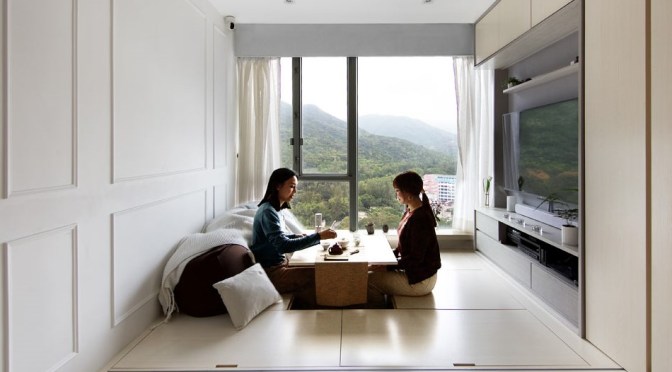
Tiny Home Design: A 484 SF, 3-Bedroom ‘SmartZendo’ Apartment In Hong Kong
Situated along the coast of Hong Kong, SmartZendo apartment was designed to bring Zen ideas into a small home. In redesigning the home, architect Patrick Lam converted a chaotic, awkward space into a mindful experience of modern living, using Zen’s focus to draw the scenery outside into the home.
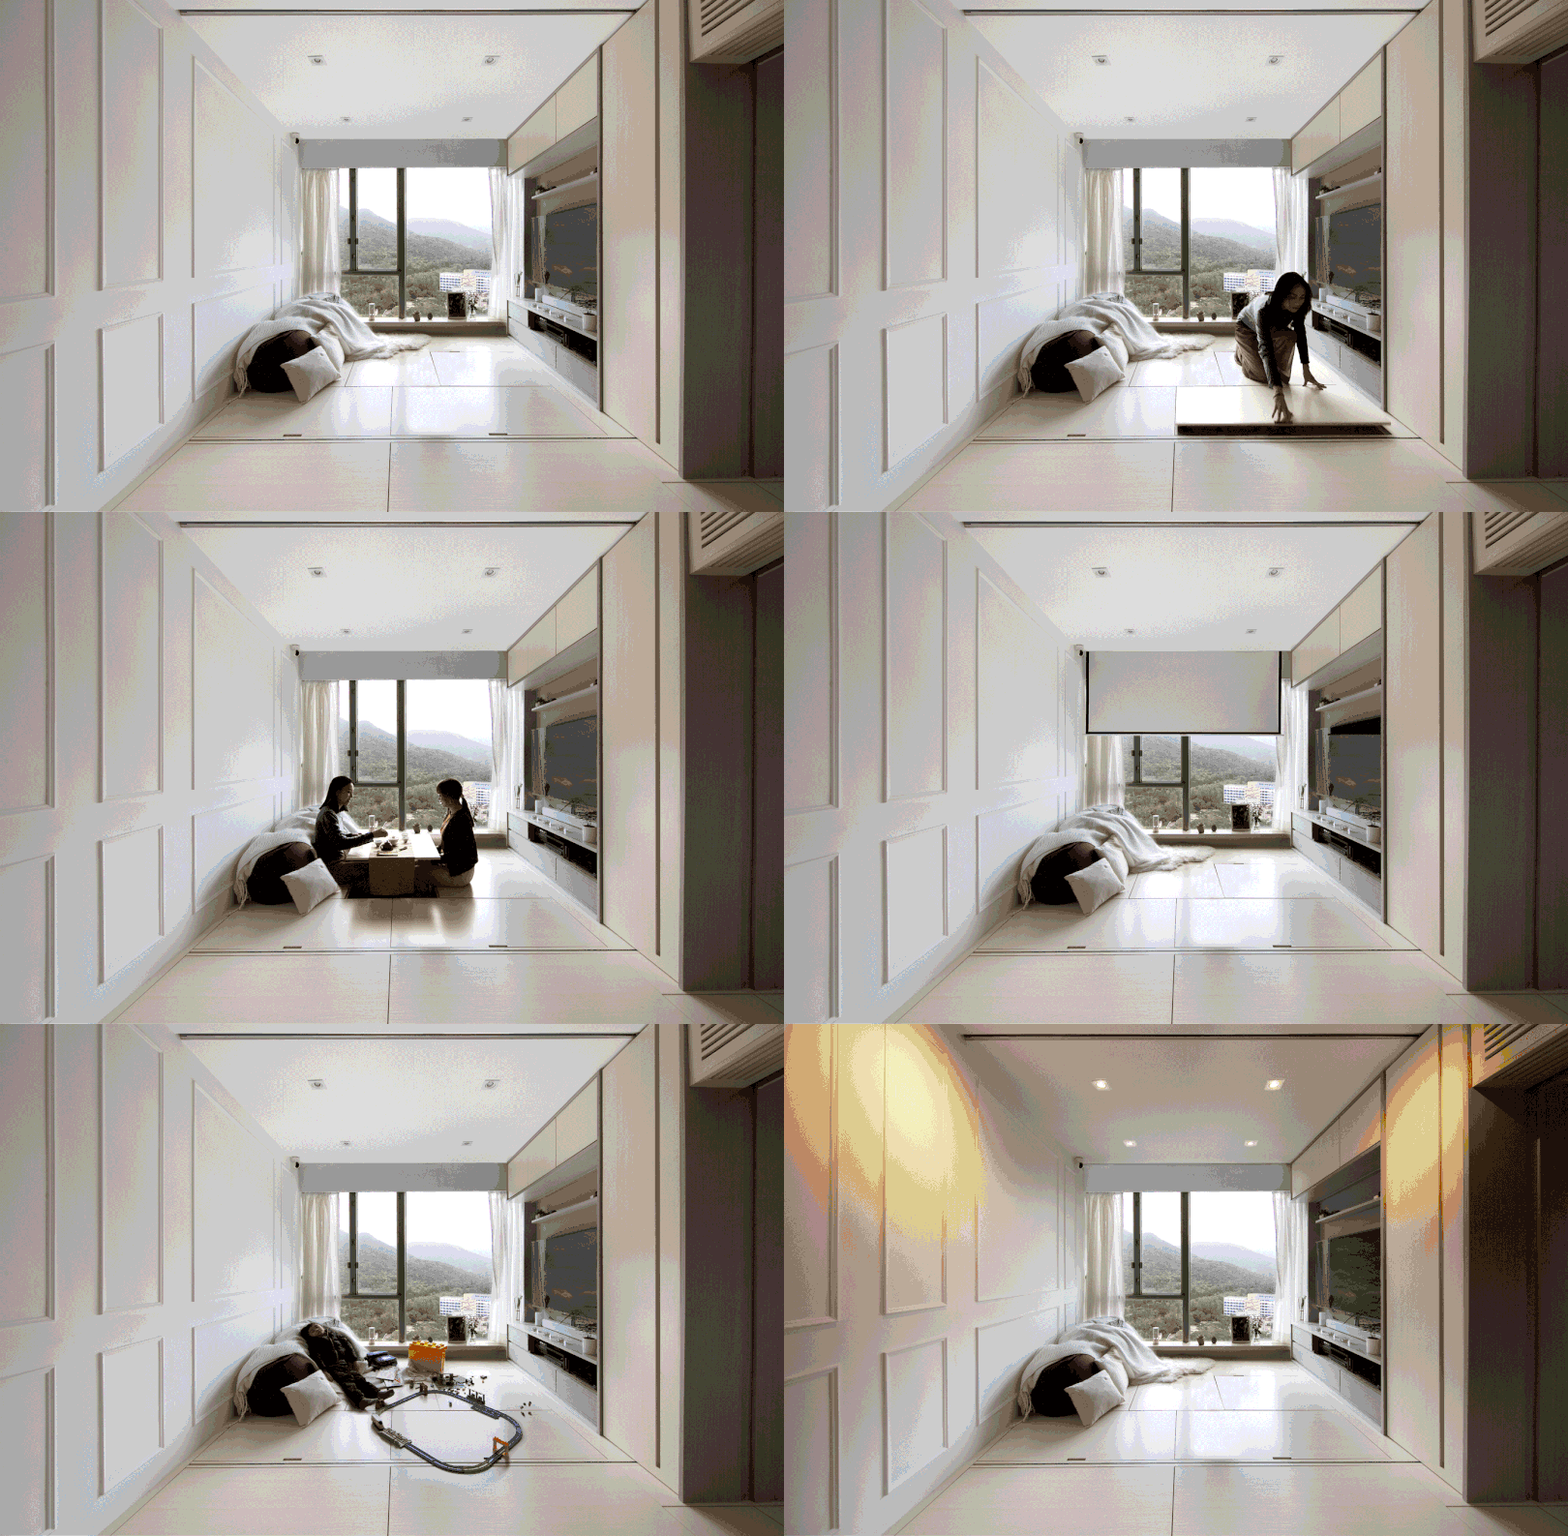
Creating an open living area allowed the addition of a raised floor, containing additional storage hidden by hatches, as well as a raisable coffee table embedded in the floor. This also allowed the relocation of the kitchen from an irregularly shaped room into the living area, and the addition of a series of timber panels that can divide the living space into a sleeping area.
Smart hardware and appliances complete the home, reducing clutter and encouraging dual purpose use of furniture and cabinetry throughout.
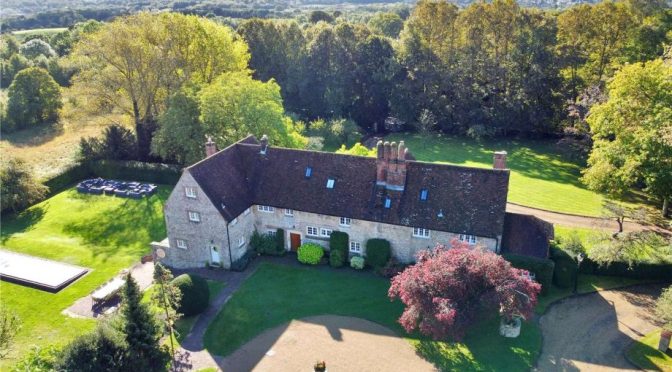
English Manor Houses: ‘The Old Palace’ In Kent

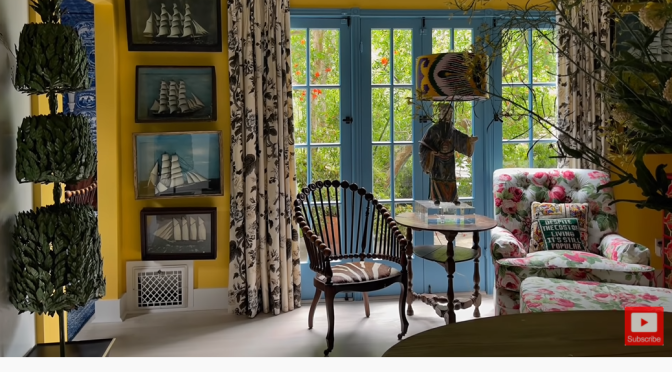
Views: Fashion Designer Home Tour In Los Angeles
Tag along to Los Angeles for a behind the scenes visit with Libertine fashion designer Johnson Hartig in his new Hancock Park home, Basket Case. Discover how Johnson has created an exotic retreat for himself, melding collections, color and pattern for a one of a kind personal expression of everything he loves.
Hear how he channeled inspiration from Piero Castellini’s famous house in Milan for hand painted murals in his living room. Watch as Johnson explains how during COVID lockdown he spent hours creating a multi layered grotto fantasy in his dining room based on his own Plates and Platters wallpaper for Schumacher. Learn how Johnson melds his many collections for an effortless mix of high and low, eras, and locations around the globe.
Johnson’ incredible resourcefulness and obsessive research fuels all his creative endeavors for a unique cross pollination of ideas and DIY ingenuity. Watch as Johnson shares resources, creative tips and how he brings the outside in and why he thinks Sister Parish would have loved his house. You’ll be inspired, informed and entertained!! For more visit quintessenceblog.comSHOW LESS
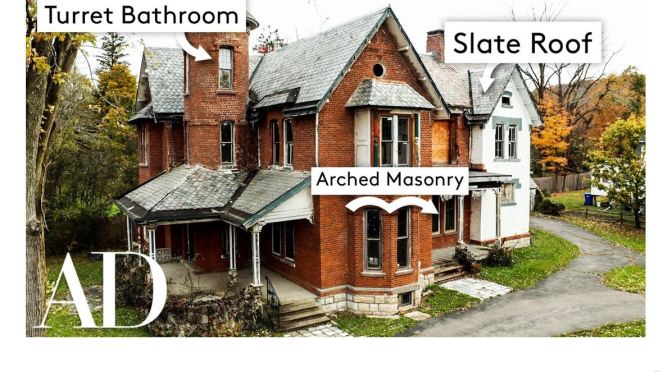
Remodels: 1892 Victorian Home In Goshen, New York
Today on AD we visit Goshen in Upstate New York to tour a Victorian home from 1892 with a ton of potential, but needing lots of work. Contractor Nick Schiffer from NS Builders goes room by room laying out the possibilities within the walls while acknowledging how daunting the road to this former gem’s restoration will be. When you see it’s listed at just under $300,000, though – and similar sized homes in the area fetch double that amount – this massive renovation becomes one seriously worth considering.
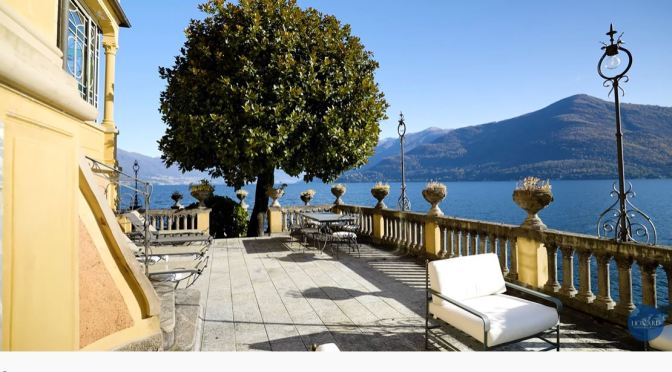
Tours: Lake Maggiore Villa In Piedmont, Italy
Overlooking Piedmont’s shores of Lake Maggiore, just a few kilometres from Stresa and the border with Switzerland, this elegant period estate for sale has a private dockyard and direct access to the lake. The possibility of arriving by boat and landing with your own helicopter make this property even more exclusive, ideal for all those who wish to experience being by the lake in an exciting context.
This splendid property consists of a prestigious period villa, whose origins date back to 1820: with a past full of changes behind it, it has managed to preserve its enormous historical prestige thanks to an intense and precious renovation that ‘has seen it reborn as a private home, which also supports a successful hospitality business as a luxury hotel. Next to it, in an exclusive position facing the lake, an original building from the early twentieth century is the result of a meticulous recovery and restoration of what was once a hydroelectric power station. Today, with an internal area of 220 square meters on two levels, it lends itself as a charming annex serving the main estate, with independent and direct access to the garden that surrounds the entire property.
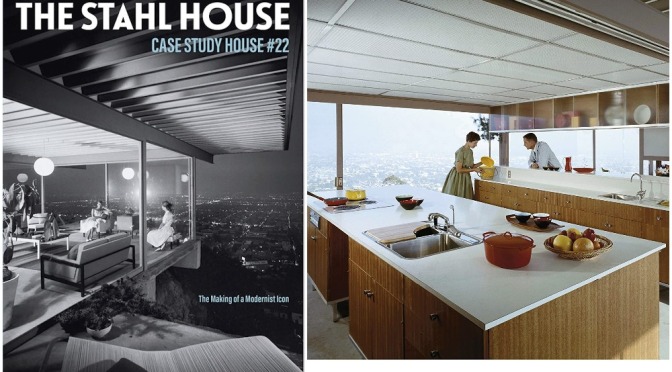
Architecture: ‘The Stahl House – Inside LA’s Most Iconic Modernist Home’
“Buck wanted to stand in every room from his house, turn his head, and see every view. Even the bathroom. And so that was kind of what inspired the design of the house.”
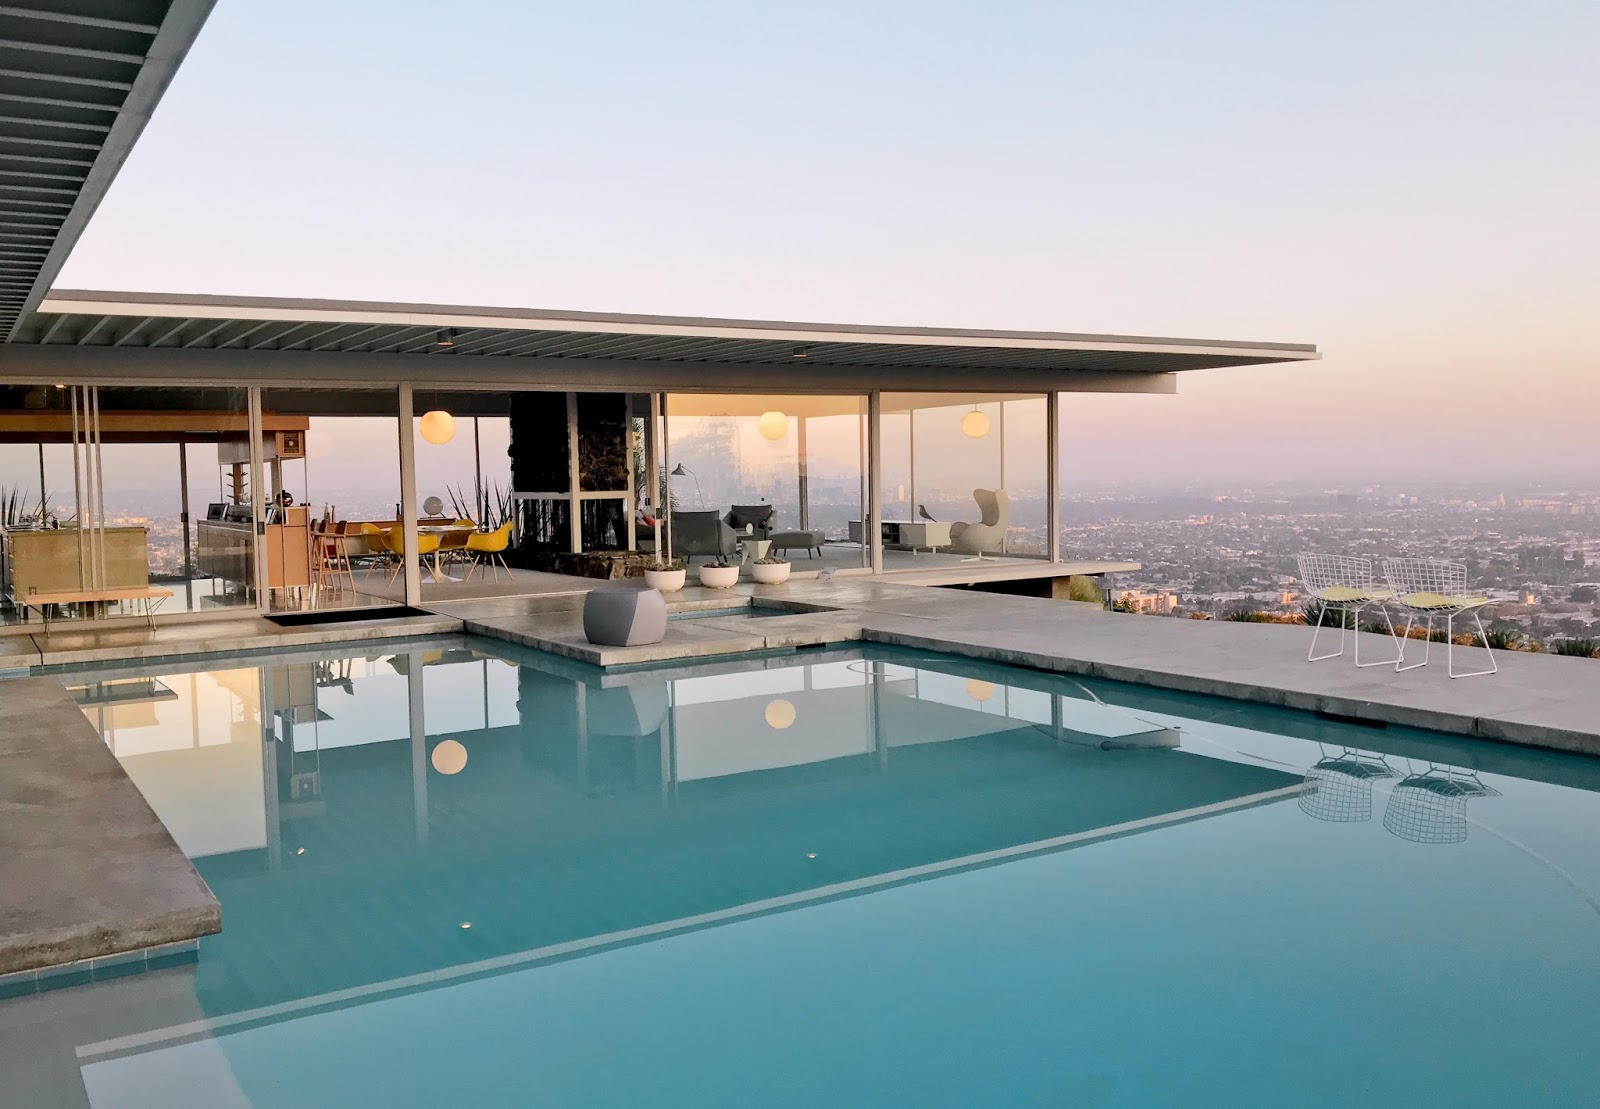
Among the most famous photographs of modern architecture is Julius Shulman’s picture of Case Study House #22, also known as the Stahl House after the family that commissioned it. Two girls in white dresses sit inside a glass cube that seems to float atop a cliff over the illuminated grid of Los Angeles at night. Built by a family with a “beer budget and champagne tastes,” the two-bedroom home designed by architect Pierre Koenig changed residential design in LA. While Shulman’s image and others of the building have appeared in countless publications, advertisements, films, and TV shows, the story of how the house came to be and what it was like to live there is less well known.
In this episode, Bruce Stahl and Shari Stahl Gronwald and writer Kim Cross discuss the story of how Case Study House #22 came to be and share personal stories about what it was like to grow up and live in the home, from roller skating across the concrete floors to diving off the roof into the pool. Stahl, Gronwald, and Cross are co-authors of the recent book The Stahl House: Case Study House #22; The Making of a Modernist Icon.
To buy the book The Stahl House: Case Study House #22; The Making of a Modernist Icon.
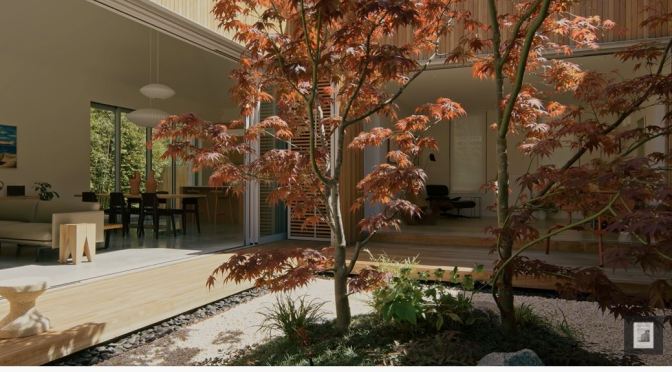
Architecture & Design: ‘Courtyard House’ In Hawthorn, Australia
Courtyard House by Ha Architecture is a Japanese inspired home, presented as a merging of heritage and contemporary design. The home’s streetscape heritage overlay allowed the existing home façade to be maintained; it was restored and repaired to its original condition, including the original windows. Internally, a meeting of contemporary and traditional principles imbues the space with a tranquil charm – a quiet space of reflection and rest. Inside the Japanese inspired home, Courtyard House is centred around its internal courtyard.
The brief required an adaption of contemporary Japanese architecture and lifestyle ideologies, with a focus on outdoor spaces and passive design principles. The entryway is intimate, instilled with ambient light and an immediate saturation of timber. This sensory experience allows Courtyard House to emerge as a Japanese inspired home, propelled by an inherent sustainability that underpins the very fabric of the project. Windows frame backdrops of bamboo and showcase selected stone features, creating a constant discourse between the internal and external spaces. The landscape orientation, as well as vantage points, play a considered role in the architecture.
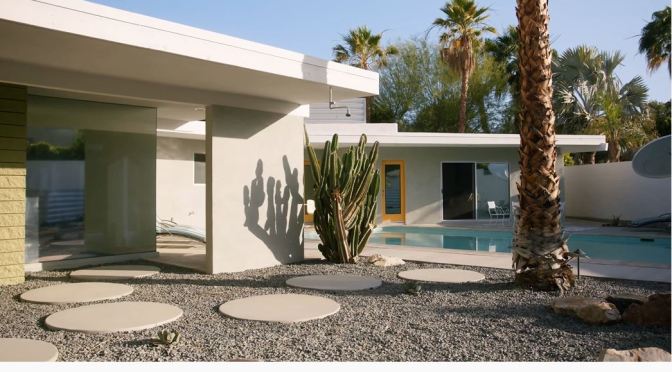
Mid Century Modern: 1956 Desert Sun House, Rancho Mirage, California (Video)
Architect Richard Leitch from the USC School of Architecture isn’t spoken about too often however his work speaks volume. From The Hillsides of Altadena to the dry landscapes of the desert you can find some of Richard’s work throughout Southern California. Avid Car lover Joe Tseng found himself entrenched in a year-long restoration/Remodel of his current home ‘ The Desert Sun House’, a project which he wanted to share with his son Tyler. They’ve saved and transformed the home into what you see today, A classic home filled with rich History and thoroughly enjoyed by its new owners.
 Boomers Daily