
A Visualization of Modern Villas Overlooking The Pyramids Of Egypt.
Visualized by VanillaStudio: http://www.vanilla-studio.com/
Architecture by IMAM Architects: https://www.imamarchitects.com/

A Visualization of Modern Villas Overlooking The Pyramids Of Egypt.
Visualized by VanillaStudio: http://www.vanilla-studio.com/
Architecture by IMAM Architects: https://www.imamarchitects.com/


Surrounded on three sides by a moat and a 400-foot-long jogging track, the estate appears to float above the city. Completed over eight years—and requiring 600 works to build—the home was designed by architect Paul McClean, who was enlisted by owner and developer Nile Niami to help it live up to its reported $340 million price tag.


After nearly a decade of design and development work, what is being billed as “the world’s most expensive home” is finally ready for its close-up. Set on a five-acre parcel in the posh Los Angeles enclave of Bel Air—and aptly named The One—the 105,000-square-foot property’s interiors have remained a closely guarded secret. Until now. AD has been an exclusive look at what’s inside this record-setting property—and the design and aesthetic minds that made it happen.
The Porto-based architecture studio Paulo Merlini Architects led by Paulo Merlini and André Santos Silva has recently completed Rio House, remodeling of an old farmhouse located in Gondomar, Portugal.
Gondomar is a municipality located in the east of Portugal’s Porto Metropolitan Area and 7 km from central Porto.
Read more: https://amazingarchitecture.com/house…
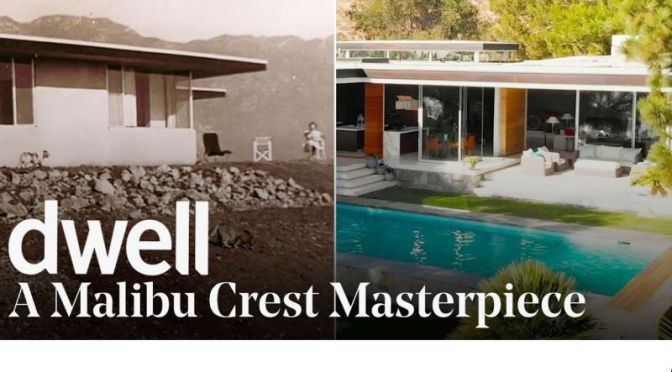
Studio Bracket Architects turn a 1949 International-style home into the perfect escape for a Malibu couple who collect pre-war American cars. Featuring water features, a flat roof, clean lines, broad overhangs, and plenty of glass elements, Sam and Emily Mann’s Malibu Crest house takes advantage of stunning views and its stunning natural environment.
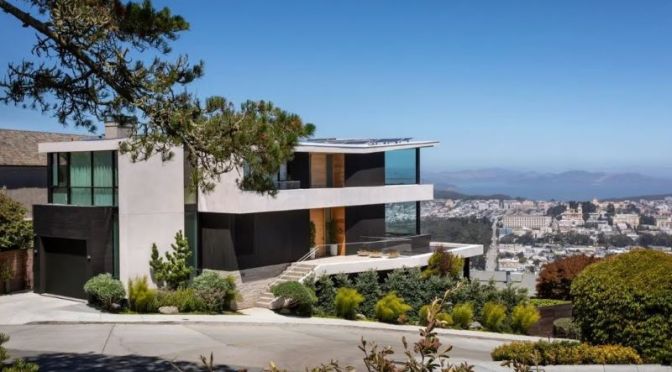
Commanding panoramic views from an advantageous point on Mount Sutro, 150 Glenbrook Avenue holds the iconic and singular position of San Francisco’s highest residence above sea level.
Atop one of the city’s famed seven hills can be found an alchemy of site and design from the groundbreaking studio of John Maniscalco Architecture. A gently sloping, corner lot with panoramic views from the Salesforce Tower crowned skyline to the distant hills of the East Bay and Marin Headlands. Major visual landmarks include Alcatraz Island, Golden Gate Bridge, and San Francisco City Hall.
An interplay of hand selected materials and ever-changing natural light creates an enchanting series of visual moments throughout the day and into the evening twilight.
Signaling the work of a creative master and a confident step forward in the historic lineage of Bay Area modernist architects, 150 Glenbrook captures a moment in time of contemporary San Francisco architectural design. 150 Glenbrook presents a rare opportunity to join a select group of homeowners who, through their passion for design and craft, are creating a historic architectural moment to be valued for decades to come. visual focal point in the main living room. Each room is a wonderful discovery of its own and a singular experience of light, texture, and passion.
Designed by: Ehab Alhariri:
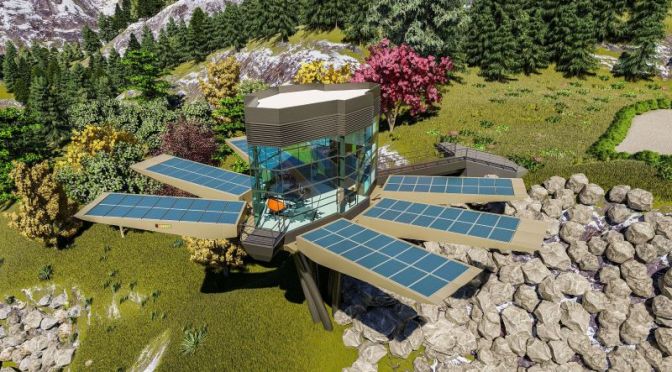
A Futuristic Smart Sustainable Mountain pod designed to utilize solar power using a petals mechanism that allows it to open up and close down to charge up the pod using photovoltaic cells mounted on the petals.
Inspired by a flower motion, the petals when open allows for a 360° view of the surrounding, the mechanism could also potentially allow the pod to collect rainwater to be self-sufficient and of the grid hide out.

The Huckleberry is a 30’x10′ extra-wide single-story tiny house on wheels with an open concept living space, a walk-through bathroom, and a main floor bedroom. It’s packed with unique features like a vintage wood stove and claw foot bathtub, handmade cabinetry, rough sawn wood, diamond-shaped windows, and a lot more!
It was designed and built by Rewild Homes Ltd on Vancouver Island, British Columbia and you can follow them here: https://www.rewildhomes.com/

haus.me Autonomous Off-the-Grid Smart House interior. Luxury hi-tech house delivered fully assembled and furnished. Absolutely self-sustainable smart house. details: http://haus.me
PAIMED 2.0 ‘Jungle House’ in LLANOGRANDE – COLOMBIA by 5 SOLIDS Architects.



 Boomers Daily