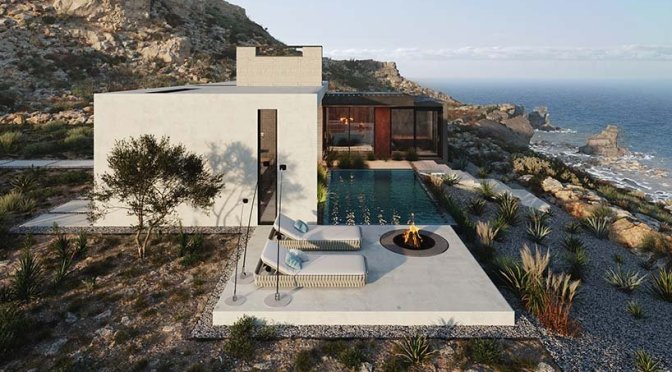
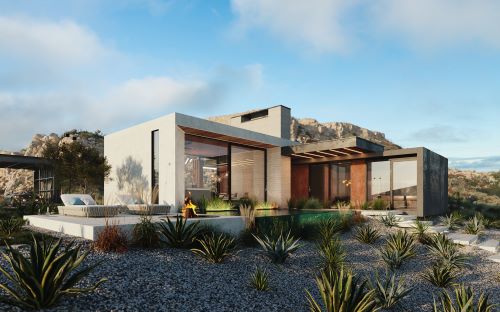
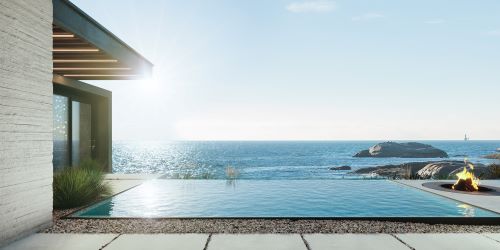
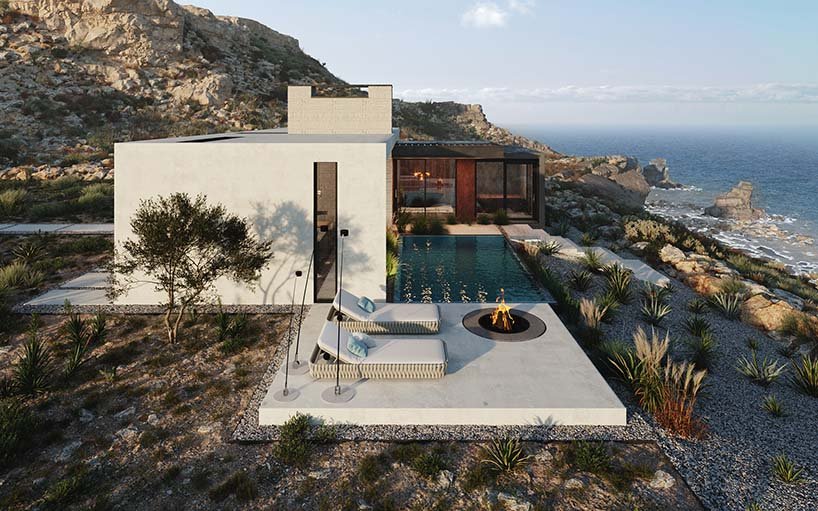
Moscow-based Kerimov Architects have designed a single-story house on a cliff, situated in Algarve, Portugal. The dwelling settles amid the lush natural surroundings and next to the ocean, generating a peaceful refuge away from the bustling city.
the context played a fundamental role in the project, with the volumetry, materiality, and the color palette drawing influence from the rocky landscape.

The landmark Skerryvore House at Newquay, a substantial 1930s villa built on a one-acre site overlooking the town’s famous Towan surf beach, with dramatic views along the coast from Newquay Harbour to Stepper Point.
In its current form, Skerryvore House provides an entrance hall, sitting room, dining room, kitchen/breakfast room and a bedroom wing with three double bedrooms, all en suite, on the ground floor, plus two further large bedrooms on the second floor.
The grounds offer parking, lawned gardens, decking and hot tub, a studio/workshop and an adjoining one-bed apartment.

As dramatic as it is, it’s not quite unique. From the top of the cliff a tiny footbridge dangles above the sand to another rocky outpost, on top of which lies another house.
Olot (Catalonia, Spain, population 34,000), an old town in the midst of the Pyrenees’ foothills, is well known for its forested volcanoes, country estates (“masías”) & evergreen pastures, but when Fina Puigdevall talked to her former classmate Carme Pigem about revamping her restaurant Les Cols plus building her new house, neither of them could have imagined that, later on, the former would become a celebrated Michelin-starred chef, and the latter a Pritzker-prize-awarded architect.
Puigdevall grew up in Les Cols, her family’s 15th century masia. In 1990, in an attempt to save it from development, she opened a restaurant in the former stables downstairs. With no formal culinary training, she worked her way to two Michelin stars by 2010 (which she has held since). In 2000, she hired Pigem and RCR architects to open up the space to the outdoors: they designed a light/water cube in the kitchen and a huge glass wall framing the apple orchard and chicken run.
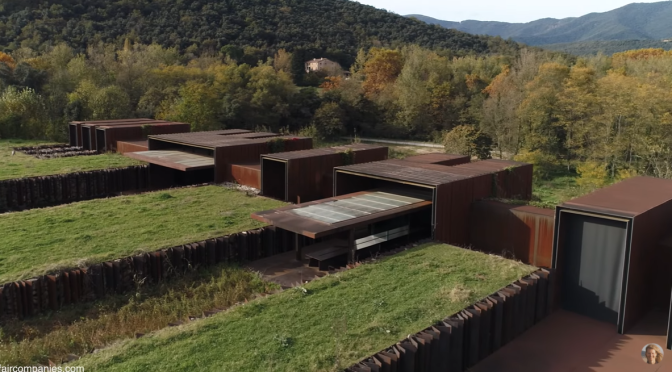
The result is a dining experience that feels immersed in the outdoors. When Puigdevall wanted to expand her own home – a former mill straddling a creek – to accommodate her husband and three daughters, RCR Architects told her they wouldn’t touch the original structure, but proposed something completely new in the middle of the former corn fields. What they dubbed “Horizon House” is a corten steel structure carved into the hill. Large walls of glass can be opened to allow the fields – now planted with native crops like buckwheat- to enter the home.
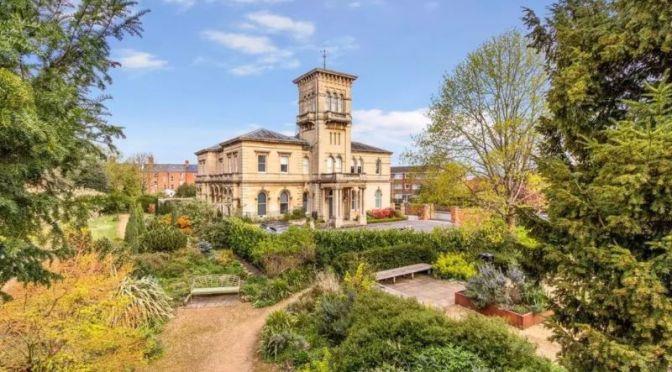
Hillfield House was once home to Gloucester’s Trading Standards officers — not that you’d know it to see the place today. Toby Keel takes a look.
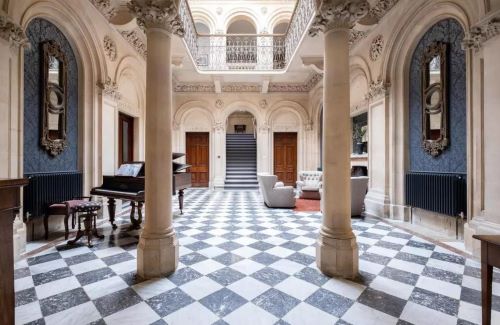
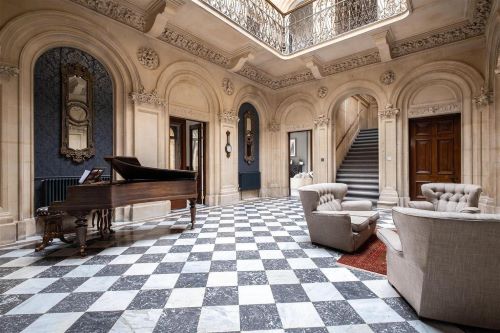
This Grade II-listed building, in the Wotton area just north of Gloucester’s centre, was built in the 1860s and is filled with period touches, from the fireplaces and ornate cornicing to stone pillars and the extraordinary stained glass windows.
Just as grand is the first floor, accessed by a stone staircase, lit from a skylight above and ringed by an ironwork balustrade that looks out onto the space below. All your fantasies of hosting a Bridgerton-style ball can finally be fulfilled.
For all this grandeur, the living rooms themselves do offer cosier, more intimate nooks. Off the main hallway and the corridor beyond are a drawing room, sitting room, study, kitchen-breakfast room and seemingly-endless series of reception rooms.
In just under 1 acre of beautiful gardens and a stones throw from the city center, this stunning period property has almost 6,000 sq. ft. (547 sq. meters) of accommodation and a separate 3 bedroom coach house. Considered Edinburgh’s finest private home this highly prized Georgian mansion is a once-in-a-generation opportunity and arguably the very best family home in Edinburgh.
The house is located in the affluent and prestigious Murrayfield area, especially sought after for its close proximity to world-class schools for every age group. This outstanding property dates back to the 1800’s. In the late 1990s, acclaimed Scottish architect Lorn Macneal enhanced the property with a skillful remodeling of the west wing, synthesizing flow, space and light, whilst retaining the detailed majesty of the original design.
Contemporary, prosperous, and rich in history, Edinburgh is undoubtedly the UKs’ second cultural capital and comes with a lifestyle that boasts unrivalled access to urban and country life. Scotland’s highlands are within easy reach of the house, offering majestic and untouched scenery amid lochs and mountains, while air and rail access to the UK and rest of the world is only around a 15-minute drive away.
A rare offering. French-style façade with outstanding curb appeal. Exquisite 5 bedroom, 4.5 bath home perfectly situated on a flat block in prime Cow Hollow. Extra-large lot (Approx. 32.5 sq. ft. by 137 sq. ft.) with glorious terraced backyard and mature trees for ultimate seclusion. Enjoy indoor and outdoor living and garden views on every level with kitchen patio and upper story slate decks. Dramatic grand foyer with elegantly curved staircase and wrought iron balustrade. Expansive living/dining room with French doors opening to fresh-air balconies overlook the picturesque, tree-lined street. On the south garden side, the stunning, gourmet kitchen/great room showcases beautiful Calacatta d’Oro marble counters. A family room beside the kitchen, top-floor family room/gym and wet bar, and a cozy sitting area with fireplace in the major bedroom offer options for gathering and relaxing. The sublime major suite features a fireplace, window seat, and a luxurious, spa-style bath. 2-car side by side garage with interior access.

Situated eight miles from Tetbury in Gloucestershire, it’s an idyllic small country estate in the scenic Kilcott Valley, nestled between the Cotswold Hills to one side and the Berkeley Vale to the west.
The property’s focal point is an impeccably restored 17th-century former ‘gryst mill’ set in 107 acres of ring-fenced farmland — a mix of ancient pastureland, meadows and deciduous woodland rising from the bottom of the valley to the top of the escarpment, with glorious westerly views towards Wales.
The land flanks the house to the north, east and south, adjoining the Midger Wood wildlife sanctuary to the east and, to the far south, the Duke of Beaufort’s Badminton estate.
The enchanting, 5,206sq ft Cotswold-stone house was comprehensively restored and extended in the early 1990s by its then owner, Trevor Reeves, one of Margaret Thatcher’s advisers and speech writers, with guidance from local architect Robert Hardwick.

Five minutes from the Ponte di Rialto and Piazza San Marco, elegant restored apartment on the first floor of a 17th-century historic palazzo in the Castello district, Venice. The property (85 sqm) is made up of an ample living room with cooking corner, a studio/bedroom, double bedroom, and bathroom. The building was recently restored and improved with the restoration of the private bridge, the porta d’acqua and the beautiful entrance hall.
Castello, Venice, covers a large vibrant area, with one section bordering St. Mark’s Square and dotted with luxury hotels. Farther from St. Mark’s, the neighborhood gets more laid-back, with casual bars where locals stop in for a glass of wine. Shops and eateries catering to all budgets line buzzing Via Garibaldi. In alternating years, the Giardini della Biennale park hosts the Biennale exhibition of contemporary art.
This beautiful former abbey has been restored to a high standard and comes with 6 bedrooms and 3 bathrooms served by a central stone spiral staircase. It also offers beautiful views, land and 2 stocked lakes. Located 100 kms from Bordeaux, 30 kms from Angouleme (TGV to Paris under 2 1/2 hrs), near Aubeterre-sur-Dronne (one of the prettiest villages in France) in a quiet location down a no through road.
Aubeterre-sur-Dronne is a commune in the Charente department in the Nouvelle-Aquitaine region of Southwestern France. It has been officially listed as “One of the most beautiful villages in France” since 1993. Aubeterre-sur-Dronne is also well known for its Church of Saint Jean, an underground, Monolithic Church.













 Boomers Daily