Category Archives: Homes

Architecture Tour: Light Scoop House In Australia

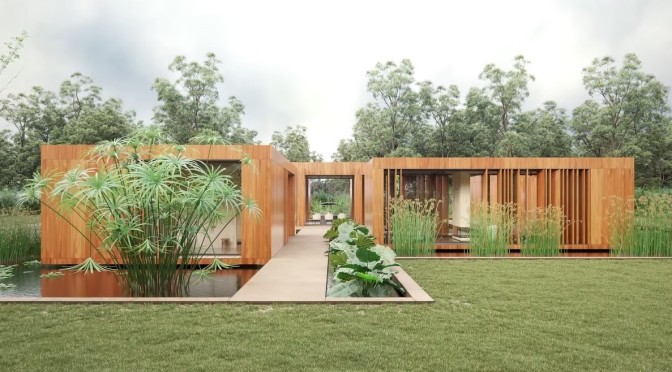
Situated on a site measuring only 6 metres wide, Light Scoop House required a compelling architectural response. As is necessary when an architect designs a narrow home, Molecule Studio enables function in a compact space, crafting a serene residence well-suited to the lifestyle of the client. Understandably, when an architect designs a narrow home, access to natural sunlight is given high priority.

00:00 – The Local Project Print Publication 00:18 – Introduction to a Narrow Home That is Only 6 Meters Wide 00:47 – The Clients Original Goal 01:06 – The Architects Pre-Design Process 01:25 – Zen Vibes and Interconnected Design 02:05 – Behind the Narrowness of The Home 02:39 – Landscape Courtyards and Garden Connection 03:06 – Architectural Elements within The Home 03:37 – Central Materials and Their Links to Light 04:46 – Achievements of The Original Brief 05:54 – Subscribe to The Local Project Print Publication
Located in the bay-side suburb of Brighton, Light Scoop House is named in reference to its tapered-edge pavilion roofs which pull natural light into the home and lift the gaze upwards. If an architect designs a narrow home without considering the lifestyle of the occupant, the design will not succeed. Molecule Studio thoroughly examines the personal likes, dislikes and daily habits of the client, producing a tranquil home that captures sunlight across its textural surfaces. Molecule Studio punctuates the spatial plan of Light Scoop House with landscaped courtyards. In doing so, the architect designs a narrow home that fosters a distinct feeling of retreat, effortlessly connecting the occupant to nature. Light Scoop House demonstrates that when an architect designs a narrow home, the outcome can exceed expectations. Using a limited materiality, Molecule Studio creates a sense of calm and careful construction that extends far beyond the demands of the brief. 00:00 – The Local Project Print Publication 00:18 – Introduction to a Narrow Home That is Only 6 Meters Wide 00:47 – The Clients Original Goal 01:06 – The Architects Pre-Design Process 01:25 – Zen Vibes and Interconnected Design 02:05 – Behind the Narrowness of The Home 02:39 – Landscape Courtyards and Garden Connection 03:06 – Architectural Elements within The Home 03:37 – Central Materials and Their Links to Light 04:46 – Achievements of The Original Brief 05:54 – Subscribe to The Local Project Print Publication

English View: The Nunnery In Eden Valley, Cumbria

An exquisite private estate in the Cumbrian countryside — complete with fabulous interiors and secret waterfalls in the grounds .

The Nunnery is — as the name suggests — a former Benedictine Nunnery that has been the recipient of years of renovation works, transforming the historic property into a breathtaking, spacious home. Penny Churchill reports.

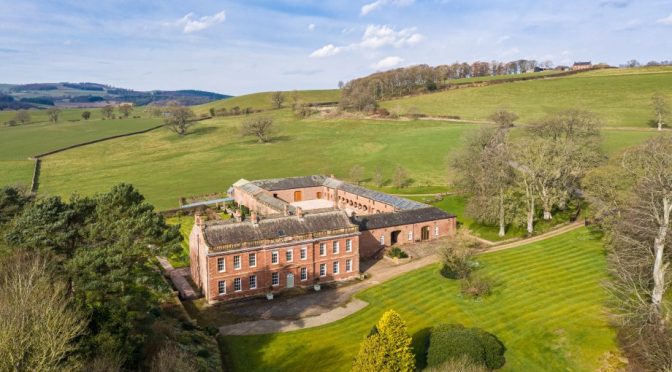
Cumbria’s glorious Eden Valley has been well-named and the setting for imposing, Grade I-listed The Nunnery at Staffield, 10 miles from Penrith, on the fringes of the Lake District National Park, is typical of the area, with traditional livestock farms and rolling grassland falling away to the River Eden, against a distant backdrop of dark, moody fells.

The former country-house hotel, set in almost 52 acres of wonderfully private park and woodland close to the village of Kirkoswald, has been beautifully renovated, remodelled and extended by its present owners who acquired it in a fairly run-down state in the early 2000s.

Although the origins of The Nunnery can be traced to a mid-13th-century Benedictine nunnery, according to Country Life (November 23, 2000), the present ‘plain but imposing red sandstone house’ was built by Henry Aglionby in 1718.

Home Renovations: May House, Malvern, Australia

When an architect designs a house with consideration and care, dwellings such as May House emerge. Taking a playful approach to colour and materiality, Neil Architecture reimagines a 1980s home as a relaxed, modern family residence.

Video timeline: 00:00 – The Local Project’s Print Publication 00:10 – Introduction to the House 00:45 – Complementary Design 01:01 – Exterior Renovations 02:03 – 1980s Materiality 03:12 – Landscape Architecture 04:09 – A House Made for Entertaining 04:42 – Timeliness Rejuvenation 05:17 – Subscribe to The Local Project’s Print Publication

When an architect designs a house, the design brief can often stipulate a complete renovation. However, Neil Architecture recognised the value of the original 1980s construction – settled into the leafy suburb of Malvern – and decided instead to complement the home with architectural additions.

To maintain the strong and simple form of the original structure, Neil Architecture covers the pre-existing truss with a perforated screen. Off-form concrete is used to create the carport, whilst a roughcast concrete render is applied to the fence – in doing so, the architect designs a house that interacts with the local built environment. As an architect designs a house, the intent can be expressed through the finer details of the scheme.

In May House, rusty red and green tones appear in the material palette, paying homage to the colours present in 1980s interior design. May House sees a 1980s residence both celebrated and reimagined, embraced and rejuvenated. Managing the external architecture and interior detail, the architect designs a house that is imbued with a sense of warmth and continuity; a house for the future that is inspired by the past.

Colorado Ranches: 143-Acres On San Juan River

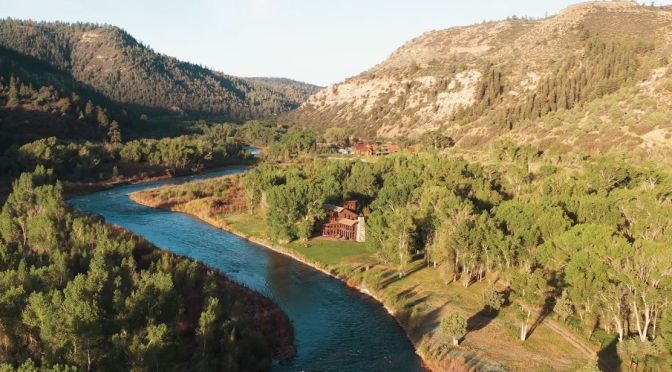
A classic “gentleman’s” property, the San Juan River Retreat offers approximately one mile of both banks of the designated “blue ribbon” San Juan River. It is rare for a smaller acreage property to offer such an abundance of the river’s main stem, control of both banks, excellent fishery for rainbows and browns, and all while offering high-grade fish habitat.

The property is complemented by a custom-built 3,100 square foot primary residence which is nicely appointed and complements the land, while not being overdone. A 3,500 square foot guest house and small shop provide room for guests and equipment storage/work area.

Water rights irrigate approximately 20 acres, and two wells provide domestic water. The land is diverse, presenting a mixture of old-growth cottonwoods lined along the river, productive irrigated meadows, mild topography, smaller areas of evergreen tree cover, and good habitat for migrating big game animals.

The San Juan River Retreat is located 16 miles south of Pagosa Springs, 30 minutes from Stevens Field FBO, and less than an hour from Wolf Creek Ski Area. https://hallhall.com/property-for-sal…

Art & Architecture: The ‘Ex Of In House’ In New York

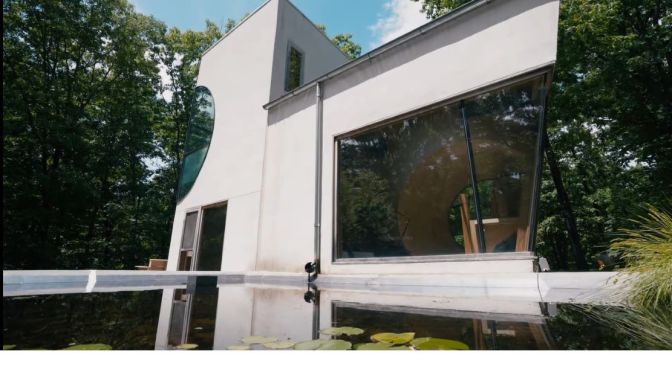
Today Architectural Digest brings you two hours north of New York City to Rhinebeck, NY for an in-depth look at a home that feels like an inhabitable work of art. Architects Steven Holl and Dimitra Tsachrelia explain the design philosophy and inspiration behind their secluded, off-grid “architectural wonder in the woods,” breaking down the intent behind each design choice and how they work together to create a uniquely meditative but stimulating space.

Modern Architecture: Rose Bay Duet In Sydney

Harmoniously engaged with its constituent parts and context, Rose Bay Duet is a residential work by Stafford Architecture. Utilizing the interior comforts of Poliform Australia, the two modern homes propose a lifestyle of relaxed family living.

Video timeline: 00:00 – Introduction to the Modern Homes 00:55 – The Client Brief 01:27 – Using Poliform Throughout the Home 03:13 – Materiality 04:40 – The Roof Terrace 05:06 – The Master Bedroom Area 05:35 – What the Architect is Most Proud Of

Named in reference to the Sydney Opera House, Rose Bay Duet is similarly settled on the eastern side of the city. Comprised of two modern homes, the project pays homage to the idea of lyrical, architectural narrative – in particular, the project celebrates the operatic relationship between the two modern homes, the sloping site, the Opera House and the iconic Sydney Harbour Bridge.

Appointing a specific design team to each of the two modern homes, Stafford Architecture creates dual unique outcomes that share select character qualities. Whilst both houses maximise the incredible views available and feature an exterior of simple materiality, one house has feminine characteristics while the other projects a more masculine impression.

Collaborating with Poliform Australia, Stafford Architecture enjoyed a smooth creative process. With access to the entire Poliform range, seeing both modern homes benefit from elegant joinery, textures, finishes and soft furnishings. Rose Bay Duet is a well-considered and intuitive feat of interior design and architecture. Stafford Architecture applies the Poliform Australia collection with enthusiasm and intent, crafting modern homes that rejoice in a sense of connection.

Design Tour: Queens Park House In Sydney, Australia

Queens Park House is an architect’s own minimalist oasis. Designed by Kyra Thomas Architects, the calming suburban home strongly contrasts its previous iteration as a storage warehouse.

Video timeline: 00:00 – The Local Project’s Print Publication 00:10 – Introduction to the Architect’s Own Home 00:49 – Warehouse Conversion 01:23 – The Brief 02:41 – Green Spaces 03:05 – Lighting 03:31 – Materiality 04:15 – The Architect’s Favourite Room 04:43 – The Finished Project 05:06 – Subscribe to The Local Project’s Print Publication

Located in Sydney, Queens Park House was originally a storage warehouse with brick walls built to the boundary of its site. Converting the commercial property into an architect’s own minimalist oasis required opening up the building and rewriting its internal character.

Structurally, turning the warehouse into an architect’s own minimalist oasis involved removing the pre-existing roof and inserting walls into the interior of the building. The brick boundary walls are retained, enabling a sense of privacy within the suburban setting and paying homage to the history of the building. As an architect’s own minimalist oasis, Queens Park House embraces natural light and fresh air.

Four courtyards punctate the spatial plan, creating green space for different aspects of the house to relate to, as well as facilitating internal lighting and ventilation. Responding to the residential needs of the client, Queens Park House stands as an architect’s own minimalist oasis. Custom and considered, the home testifies to the skill of Kyra Thomas Architects in transforming a commercial space.

Architecture: La Casa Rosa, Randwick, Australia

A modern house designed by Luigi Rosselli Architects, La Casa Rosa is the romantic reimagination of a heritage property. Combining architecture from the late 19th century with contemporary additions, the renovated home forms a considered and contemporary home.

Video timeline: 00:00 – The Local Project Print Publication 00:10 – Introduction to the Modern House 00:58 – Entering the House 01:57 – Maintaining the Existing Home 02:53 – Utilising Fluid Lines 03:25 – The Pool 04:18 – Selecting the House Colour 05:02 – What the Architect is Most Proud Of 05:41 – The Local Project Print Publication Subscription
Settled on an escarpment overlooking the Pacific Ocean, La Casa Rosa is accompanied by many other Victorian buildings. The steep roof of the modern house testifies to its roots, obviously referring to the architecture of its time. In materiality, La Casa Rosa pays homage to its past. Bricks, timber and sandstone reference the palette of the built surrounds, whilst some of the original roof tiles are used to make a tile screen.

To the rear, the tile screen breaks the western sun, but is also used in connected the original and modern roof structures. Entering through the front of the modern house, the small, original rooms are immediately revealed as the children’s bedrooms. The back of the modern house represents the contemporary addition. An open-plan living space encapsulates the kitchen, dining and sitting area, with a staircase that leads to the first floor.

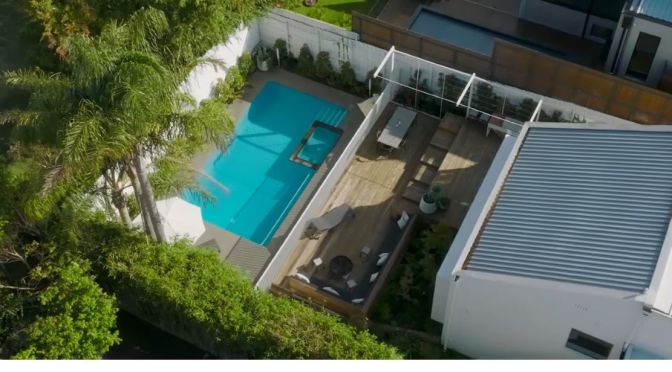
Outdoors, Luigi Rosselli Architects also retains the pre-existing pool, a peanut-shaped feature that complements the landscaping concept. Incorporating the fluid lines that have become synonymous with the work of Luigi Rosselli Architects, La Casa Rosa is undoubtedly a modern house. However, the completed project sees historic architectural elements subtly blended with the latest features, establishing a cohesive dwelling that proudly represents its past.