
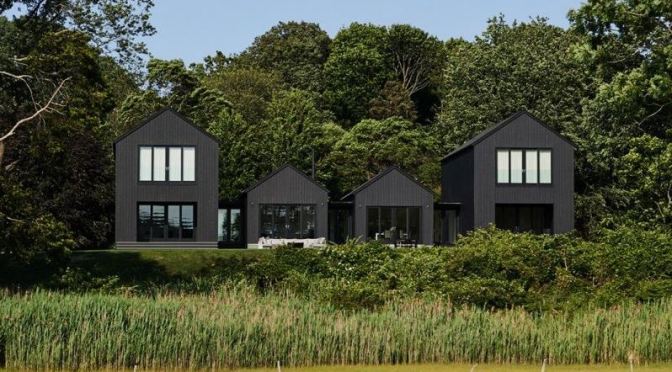
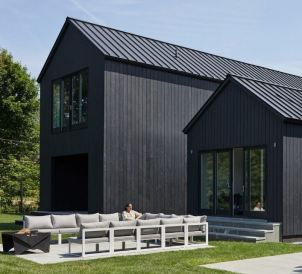
 The result is a home with four gabled boxes connected by glass hallways. The two double-story bookend boxes are the private living spaces for each client and the two center boxes house the shared common spaces with one box for the kitchen and dining area and the other for the shared living room.
For many years, a married couple and a friend shared a summer cottage rental on Shelter Island. When they each began the process of looking for property to build a new, year-round vacation home, they decided to maintain the house-sharing relationship in order to maximize resources. A key part of the project brief was the desire to reference the vernacular farm and cottage architecture prevalent on the east end of Long Island.
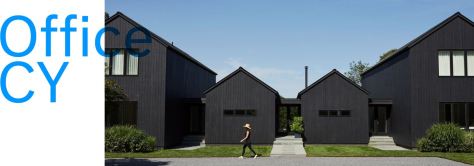
Another component was the need to support separate living spaces for two families with a shared kitchen and common living area, but maintain a floorpan that could support a single-family scenario if they ever decided to sell the property. Each client also wanted a second-floor master bedroom to maximize views onto the bay behind the house; in each master bedroom, there was the desire to position the bed under the ridge looking out the gable end onto the water. To round out the floor plan, we added extra bedrooms and bathrooms for guests, and a private living room and covered porch for each family.

 The first book to examine the many ways this beautiful stone can be incorporated into a home environment, describing the unique nature of marble and the leading role it plays in the best of interior design today.
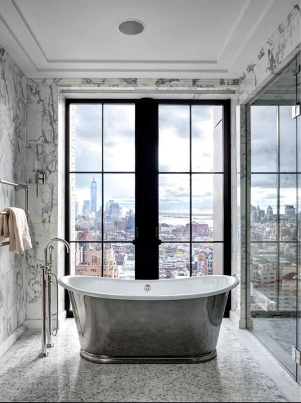 This is the first book that explores the many ways marble can bring color, pattern, and warmth to the home, as well as the vast array of beautiful types of marble that are available. It is a hugely popular material for home kitchens and bathrooms in particular, but it also is incorporated in outdoor patio spaces, hallways, and stairwells, even living rooms. All are featured here in gorgeous images, providing new inspiration for design lovers.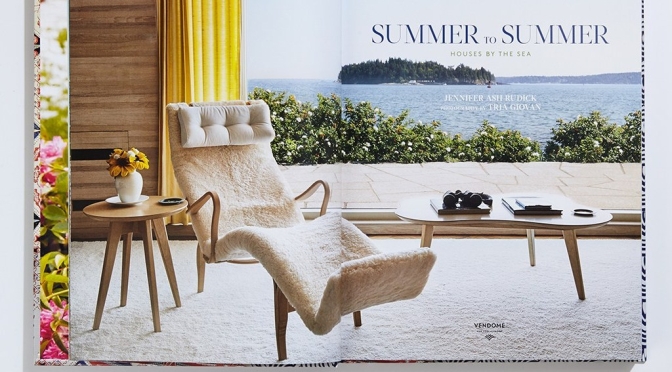
 From the rocky coast of Maine to the sandy beaches of the Hamptons, from Nantucket to Newport, from Fire Island to Fishers Island, from Martha’s Vineyard to Provincetown, summer hours are as varied in style as the people who hightail it to the beach as soon as the temperature climbs. In this lushly illustrated book, author Jennifer Ash Rudick has sought out some thirty of the best.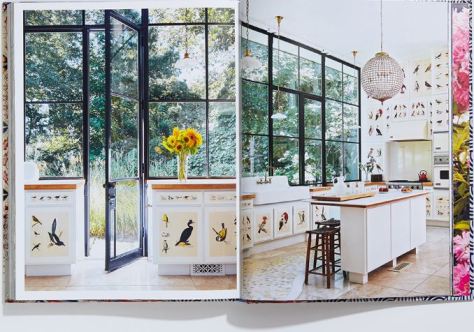

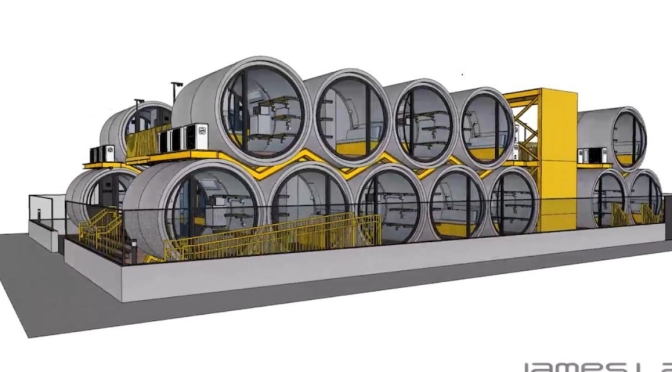
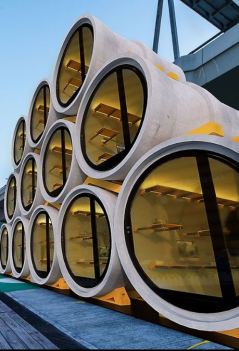 Comprised of 21 units of OPod Tube Houses, stack on 2 levels, the project is deployed on an unused urban plot in To Kwa Wan District of Hong Kong. Being a modular and flexible architecture, OPod Housing No.1 is able to be set up in less than 3 months, providing accommodation to 20 sets of residents with shared common kitchen and a co-living courtyard.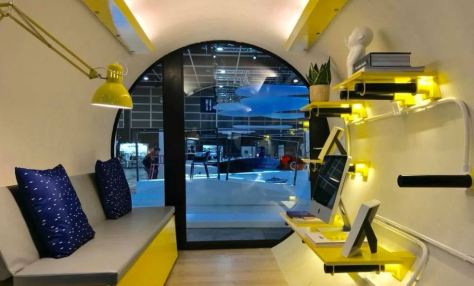
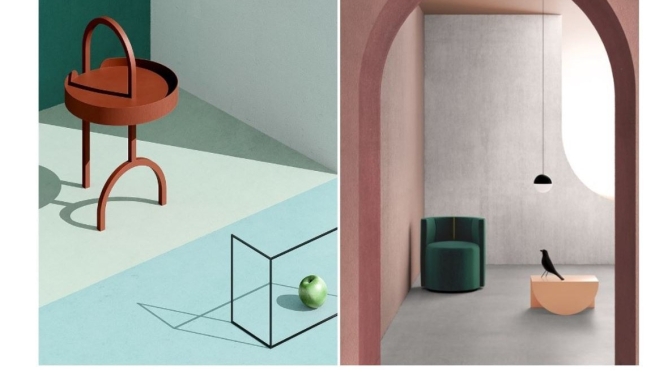
 is united in a very natural way in a creative concept. My artistic research is a constant blend between the worlds of architecture, painting, photography, graphic design, and fashion. At the base of my work, then, there is an artistic background very much linked to the Gestalt principles of visual perception. I try to avoid looking for inspiration only within the confines of my sector: I find that this often leads to a flattening of the creative result.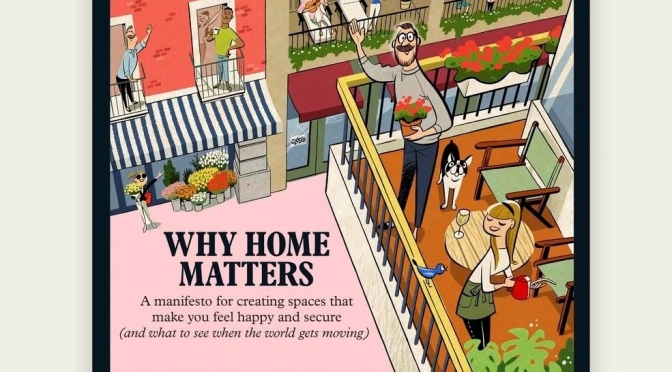

 What might that mean for the bathrooms of the post-coronavirus world? Americans have already demonstrated a keen fixation with this household feature: In the last 50 years, the number of home bathrooms per person has doubled. One could easily see the lavatory-building boom accelerate further as future homeowners keep the needs of the self-quarantined in mind. And many have speculated that sales of bidet attachments will surge as toilet-paper shortages encourage Americans to embrace this more sustainable alternative.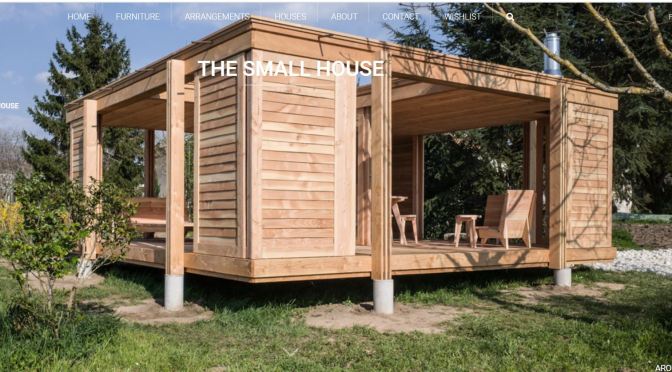
 From reception pavilion to proper house, 2m26’s houses are unique pieces. They are produced made to measure, on demand. They absolutely fit to the landscape. The houses are made of pine planks, rough cuted. The structure is protected with linseed oil to resist to weather conditions and walnut stain can be added to obtain a dark color.
 The building process / prefab gives the opportunity to prepare all the pieces at the Atelier. Moreover, it reduces on site time of construction, damages on plants and minimizes noise pollution. On site construction can be scheduled from a week to a month.
 Boomers Daily