Category Archives: Homes

Australia Architecture: A Tour Of Montfort House

The Local Project (May 16, 2023) – Drawn to the coastline of Montfort Beach, Chris McKimm, Founding Director of InForm and home owner, wanted to infuse this surf lovers dream house with an abundance of natural light, sweeping views and open spaces.

Video timeline: 00:00 – Introduction to The Ultimate Surf Lovers Dream House 00:39 – The Beachside Location 00:57 – The History of InForm 01:26 – The Unknown Surf Break of Montfort Beach 02:03 – A Desire for a Home that Blended with the Environment 02:24 – Hitting the Brief 03:02 – The Design of the House and a Walkthrough 03:58 – Create Spaces Safe from the Wind 04:13 – Designing the Garden for Privacy 04:40 – Overcoming the Neighbourhood Challenges 05:22 – A Reflective Material Palette 06:02 – The Most Enjoyable Space in the Home


Positioned on top of a sand dune 600 metres from the ocean, Montfort House is one of seven homes built on the site. Due to a deep knowledge of the terrain and the overall development, Chris delivered a difficult brief to the architects, where he requested a dream home that blends into its environment. Within the brief, there was a necessary request of harnessing the views to the south and allowing the surf lovers dream house to embrace the winter sun that came from that direction.

With a need for the home to be designed with Chris and his family in mind, the architects had to keep in mind that they would predominantly live on site, while their children and grandchildren would regularly visit. To cater to this need, Montfort House has been deliberately zoned to cater to the different aspects of living in a surf lovers dream house. As one begins the house tour, the design starts with stairs that lead up to the front door, which has been complemented with a deliberately large window to the side that offers a glimpse to the southern views.
Architecture: A Tour Of Berson House, Australia

The Local Project (May 14, 2023) – Berson House is a builders house that challenges the traditional narrative of a home in terms of structure, materiality and purpose.

Video timeline: 00:00 – Introduction to the Builders House 00:36 – Doing Something Different 01:03 – The Brief and the Unusual Site 01:26 – A Walkthrough and the Layout of the Home 02:30 – Maximising the Space 02:57 – The 20m Lap Pool 03:22 – The Adult Retreat 03:50 – Tongue and Groove Interior Materials 04:17 – Materials Used Within the Home 04:54 – Proud Aspects and Moments

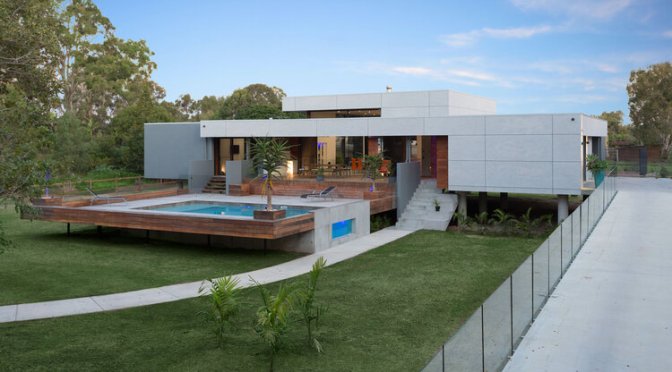
Drawing on the impactful nature of unique and unusual interior spaces, Monster Ideas Architects turns an existing pre-1945 house into a bold, multi-functional home. Solidifying its strong approach from the outset, Berson House’s façade stands out in Norman Park with its geometric and demanding street presence. Craig Webster from Monster Ideas Architects overcomes initial barriers with ingenuity, tasked with a steep, challenging site in an uninhabitable state. While the new development was limited to two levels, this was overcome by moving the form up the slope of the site to create a large-scale, five-storey structure.

As the builders house, the design aspires to do something different and daring. Along with three children’s bedrooms, each with its own ensuite, a wine cellar and an isolated retreat for the parents, each level hosts a range of distinct features, including a two-storey climbing wall, an indoor soccer field and a 20-metre lap pool. The pool is thoughtfully integrated with the lower floors and has been punctuated with beautiful large windows so you can see the pool from the street, the kid’s bedrooms and the wine cellar.


Architecture: Rescobie Pavilion, Rural Scotland

Rescobie Pavilion / Kris Grant Architect | ArchDaily



The walls of this steel framed garden pavilion slide open to allow family life to be lived in the garden by day and gathered around a log burning stove at night. Built above a workshop contained in a stone base, the elevated position affords views out over an easterly loch and the westerly garden of a nineteenth century rural schoolhouse.

Garden pavilion under trees in countryside

Winner of the Dundee Institute of Architects Supreme Award 2022 for the best new building in the region.

Garden room dining table with sliding doors to balcony

READ MORE

Seaside Italian Villa Tour: Costa Smeralda, Sardinia


Lionard Luxury Real Estate (May 12, 2023) – Located in a prestigious area, quiet and private yet convenient to all the main amenities of the town, this villa boasts wonderful access to two beaches of very fine sand and the crystalline waters of the Costa Smeralda.

A pleasant feeling of intimacy is guaranteed by the luxuriant Mediterranean scrub that frames it, almost two hectares of nature that are both in front of the villa, towards the sea, with corners of paradise among the palms and trees that give necessary shade to be able to read a good book while admiring the infinite blue, and behind it, with splendid terraces and furnished verandas, ideal for enjoying exclusive drinks and moments of relaxation.

Designed to be enjoyed both indoors and out in its large outdoor spaces, thanks to the incredible size of the garden, which makes it an authentic haven of rest, this exclusive estate also boasts an outdoor hot tub on a hill in the garden, ideal for taking a nice bath with a view of the sea.

Design: A Tour Of Emeco House In Los Angeles

The Local Project (May 12, 2023) – Demonstrating an inspiring commitment to fully sustainable living and working, Emeco and David Saik Studio transformed Emeco House, a forgotten 1940s sewing shop, into a space that retains, restores and rejuvenates in equal measure.

Video timeline: 00:00 – Introduction to the Fully Sustainable Living and Working Space 00:34 – The Location and its Surrounds 00: 48 – A History of the Designer 01:26 – A Multifunctional Space 01:44 – A Walkthrough of the Space and its History 02:04 – The Original Materials 02:39 – Being Surrounded by Nature 02:55 – The Material Palette 03:36 – The Project Architect 03:59 – The Idea of Permanence 04:11 – Proud Moments 04:33 – Focusing on Leaving A Legacy

Located at the edge of a residential neighbourhood in Venice, Los Angeles, Emeco House is a fully sustainable living and working space for furniture designer Emeco. The house sits in an area where many creatives live and work, therefore serving as a hub for local architects, designers and the community to come together. The initial structure has been reworked to form two separate living areas and one common living area with a kitchen, living room and balcony.

In the creation of a fully sustainable living and working studio, the renovation was grounded in an ethos that underpins Emeco – “Begin with what’s left over. Turn it into what will last.” The design process, therefore, focuses on retaining and restoring as much of the original building as possible, with thoughtful new integrations throughout. In this way, Lead Architect David Saik blurs the old with the new to craft a fitting reflection of the junction of sustainability and evolution, two elements that sit at the core of what Emeco stands for.

Design: A Tour Of Coombe Street House, Somerset, UK


The Modern House Films (May 12, 2023) – This extraordinary Grade II*-listed modern masterpiece, set in 25 acres of gardens and ancient woodland, was designed by Peter Harland in 1935 as a home for the leading British composer Sir Arthur Bliss.

Rooted in its peaceful setting, the house was designed for family life, for creating and communing, and as a retreat for self-reflection. The music room where Bliss created some of his most revered works, Grade II*-listed in its own right, is set deep in the ancient woodland; itself a scheduled monument. A four-bedroom guest cottage and its gardens lie due west of the main house.

While retaining an overwhelming sense of quiet and seclusion, this remarkable home lies some seven miles south of Bruton and two miles from Stourhead, within easy reach of the open countryside and Somerset’s many cultural highlights.

Design: Rustic Canyon House In Los Angeles

The Local Project (May ,9 2023) – Found in a localised part of Los Angeles, Rustic Canyon by Walker Workshop is a magical glass covered home that embraces the Hacienda-styled homes through a contemporary lens.

Video timeline: 00:00 – Introduction to The Magical Glass Covered Home 00:39 – The Brief of a Modern Hacienda Style Home 01:06 – Adapting A Classic Typology 01:42 – The Floor Plan 02:17 – A Careful Study of Light 02:40 – The Heart of the Home 03:04 – Defining Moments of the Kitchen 03:39 – Capturing Iconic Moments Outside 04:00 – A Minimalistic Palette 04:29 – Proud Moments 04:47 – Designing from Perspective

Offering new experiences, the residence’s location is defined by one of the few naturally flowing creeks in Los Angeles, Rustic Creek. Due to this, and the home’s proximity to the Pacific Ocean, Rustic Canyon creates its own microclimate, allowing for lush vegetation and several different species of trees to grow. Building for a young family, Noah Walker of Walker Workshop was given freedom to design a magical glass covered home that would fit the family’s modern needs.

Honouring the client’s desire for a Hacienda-style home, a more traditional Spanish house from about 100 years ago, the magical glass covered home has been adapted to suit the needs and technologies of the modern age whilst also separating itself from the typology of the area. Laid out in four wings, the home has been divided into a primary suite wing, a children’s wing, guest wing with attached theatre room and a fourth wing reserved for services and the garage.

Italian Villas: A Tour Of Santa Margherita Ligure

Immobilinvolo Milano (May 7, 2023) – Santa Margherita Ligure is one of the best known and most renowned tourist resorts in all of Liguria. This coastal town, located in a protected bay in one of the most beautiful stretches of the coast, is considered the Pearl of Tigullio.

Its history is very ancient and dates back to Roman times. Since then it had a troubled history and over the centuries it was destroyed, rebuilt then conquered several times by the Saracen pirates.

Santa Margherita began to transform into the beautiful coastal town we know from the second half of the 1800s, when the nobility from all over Europe began to discover the wonderful cities of Liguria. Similarly to what happened in Bordighera and Alassio .

Design Tour: Daylesford Longhouse In Australia

The Local Project – (May 5, 2023) – A bold interpretation of an architectural farm house, Daylesford Longhouse seeks to rediscover how to live with the land. Recentering on the fundamental nature of our existence and self-sustained living, Partners Hill expertly imagines a beautiful home that sets the tone for a revived way of living that may be crucial for a sustainable future.

Video timeline: 00:00 – Introduction to the Architectural Farmhouse 00:37 – The Architect and Design Custodian 01:25 – A Walkthrough of the Home 02:30 – Research of the Agricultural Model 03:12 – The Concept of the Space 03:44 – Living and Working in the Space 04:04 – Establishing a Greenhouse 04:30 – The Extraordinary Kitchen 05:02 – The Unfolding of the Multifaceted Home 05:44 – Leaving the Location A Changed Person 06:02 – A Collection of Small Ideas 06:41 – The Architects Proud Moments

Located in a charming country town near Melbourne, Daylesford Longhouse sits on an elevated ridge, accommodating the sweeping views of the Australian landscape that the house sits so well within. The challenge was to uncover how an architectural farm house could flourish in a place where the land is deeply exposed to vast populations of ravenous grazing wildlife, extreme temperature variations, strong winds and a lack of water.

The concept for the architectural farm house was about having a community hub to hone skills of self-sufficiency, exchange knowledge and run programs where other people can learn. The home’s façade blends into the landscape in a way that doesn’t dominate, echoing the ethos of the residence. The multi-functional estate includes a large shed that houses a domestic dwelling at the eastern end, a garden kitchen and an intimate Airbnb and sleeping quarters.

Architecture: A Tour Of 1929 Frank Lloyd Wright ‘Westhope’ Home In Tulsa

Sotheby’s International Realty – Frank Lloyd Wright’s Westhope is a masterpiece. In every project Wright undertook, the goal of enhancing and elevating human experience was always foremost. Tulsa’s Westhope was added to the National Register of Historic Places in 1972.

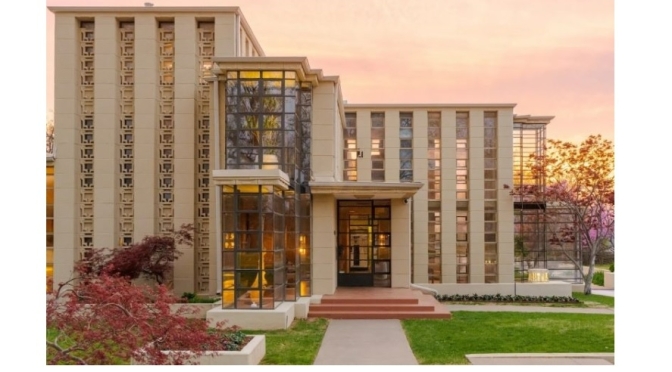
The mansion, constructed in 1929 is one of only three Wright-designed structures in Oklahoma and one of only a handful of homes constructed at this scale. It is made with alternating piers of square glass windows and cement “textile” blocks. A limited number of such concrete block homes were built in between Wright’s better-known Prairie and Usonian houses, making Westhope a remarkable rare jewel. It is one of the largest residences Wright ever built.

Architectural Digest waxed poetic about the beauty of Westhope in a 2022 article: True to Wright’s nature-inspired “organic architecture” ethos, furniture, built-in cabinets, and drawers at the home are all constructed of similar wood, achieving the visual and spatial harmony for which his signature aesthetic is known. Built for Wright’s cousin, Tulsa Tribune publisher Richard Lloyd Jones, it is awash in natural light. Its walls seamlessly integrate concrete blocks with 5,200 glass panes arranged in pillar-like forms, creating a vertical pattern streaming pretty natural light into the interior while keeping all who enter visually connected to the ever-changing landscape.

The home’s distinctly public and private spaces make it perfect for entertaining and eminently livable. At slightly more than 10,000 square feet, there are 5 bedrooms, 4.1 baths and a large reception area which flows into the dining room. The home’s placement on the 1.5 acre grounds is classic Frank Lloyd Wright. He nestled it perfectly among the trees and added a lovely pool and outdoor living spaces. To purchase Westhope is to become the steward of a living masterpiece, a timeless treasure, an iconic residence awaiting its next great chapter.