
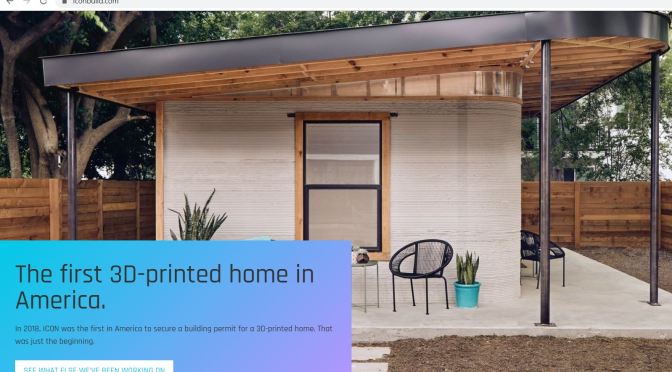
From an Austin.Curbed.com online article:
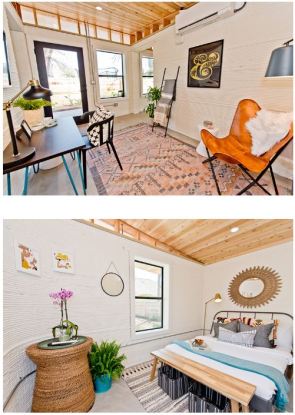 ICON, which uses robotics, software, and advanced materials (including its proprietary “Lavacrete”) to remove numerous barriers in the contemporary building industry, debuted its first 3D printer and the country’s first permitted, 3D-printed home in at SXSW 2018 in Austin.
Community First Village, run by Mobile Loaves and Fishes to provide permanent, personal housing and services for homeless people in Austin, had quite the breakthrough day Monday. Partnering with Austin-based Icon and and Cielo property group, it opened the second phase of its development with a 3D-printed prototype house that will serve as a welcome center for the community. The 500-square-foot building took a total of 27 hours to print.
To read more: https://austin.curbed.com/2019/9/10/20858924/austin-homeless-tiny-house-3d-printing
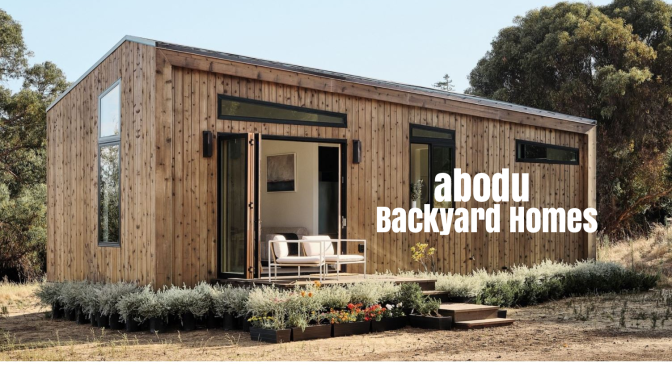
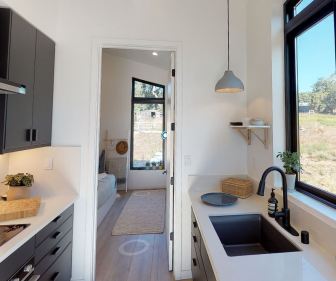 Having gained this pre-approval status, Abodu said one of its units can be installed in a backyard in as little as two weeks.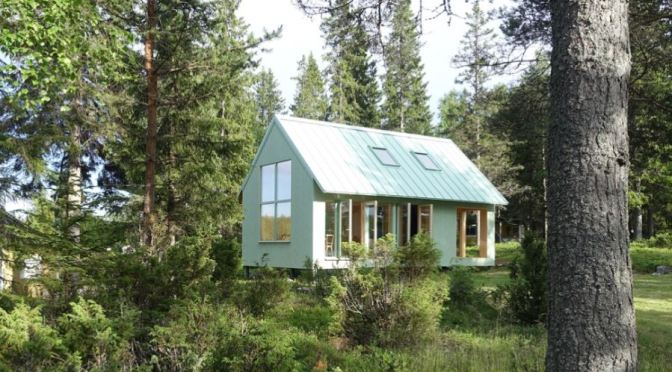
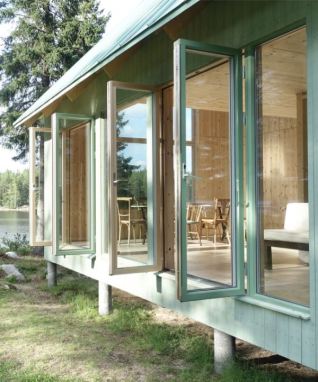 During the summers, the northern Swedish island of Kallaxön is bright for nearly 24 hours a day, which means the windows that wrap the house are put to good use. Inside, the house is clad entirely in pale timber.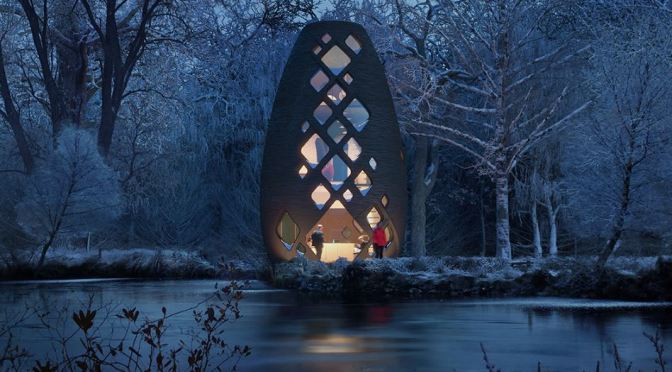
 AI spacefactory — the architects behind the
 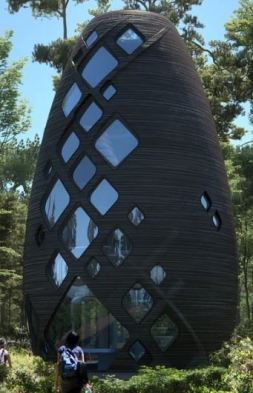 developed from the same designs and 3D printing technologies behind the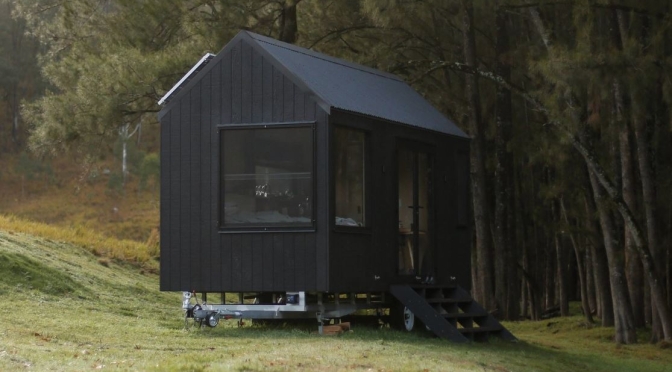
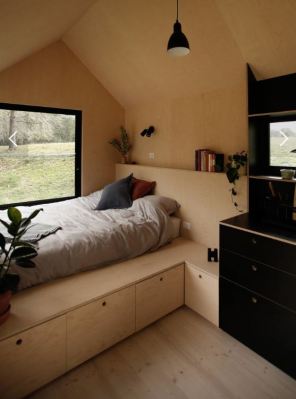 the lightweight timber structure is built on a wheeled chassis and clad in matte black weathertex, a locally sourced material made from forest thinnings and other industry by-products in the production process. the off-grid cabin features built-in joinery that blends seamlessly with the interior lining and cathedral ceiling so that this sense of openness is preserved.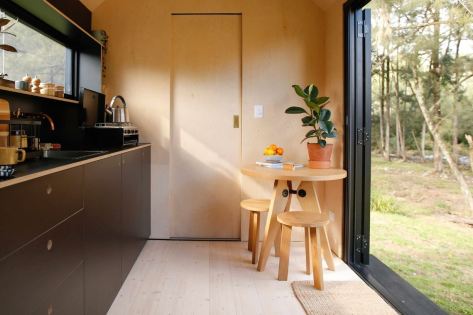

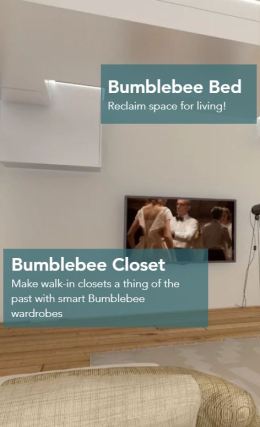 A startup called Bumblebee Spaces is trying to make micro apartments more appealing by adding movable furniture. Beds, wardrobe and drawers are stored up on the ceiling, to be lowered quietly on white suspension cords at the touch of a tablet, like a scene change on a theatre stage. In theory this frees up floor space. Once he’s raised his bed in the morning, Dabdoub sometimes does yoga and meditation. In the evening, he can sit on the couch and project Netflix onto a blank wall, which would otherwise be occupied by the bed’s headboard.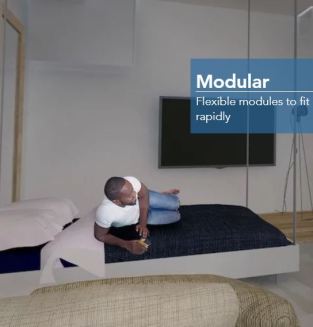
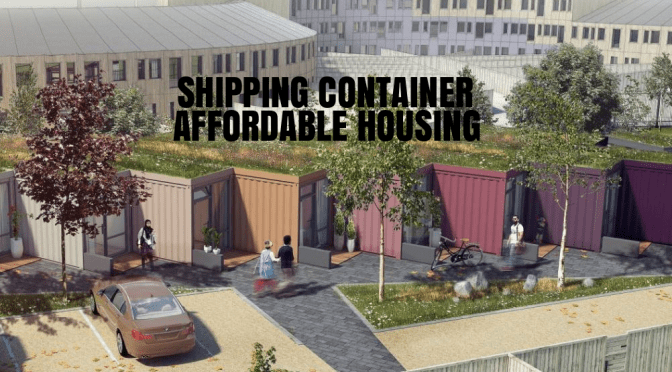
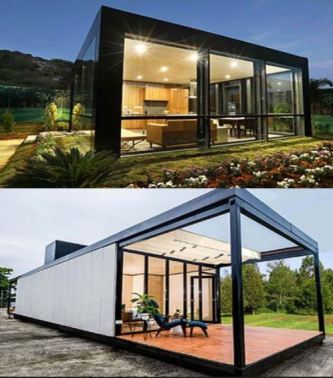
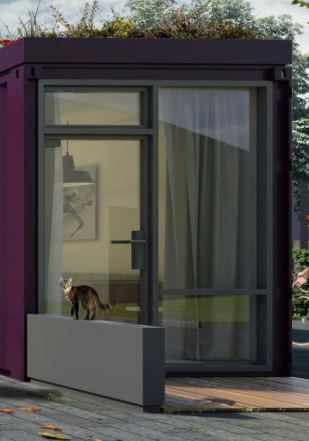 “The scheme provides much-needed single-person accommodations for social rent using converted shipping containers to create contemporary, environmentally-friendly homes in a desirable area near to local amenities and within walking distance of the town center,” explain the architects. The firm developed the design in consultation with local residents and stakeholders, and they previously completed a pop-up container cafe for Kingston University and volumetric student residential projects in Coventry.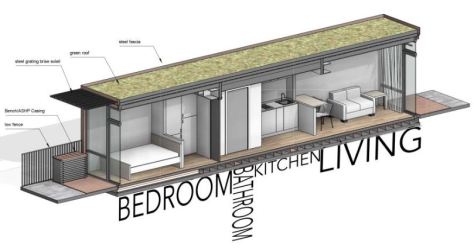
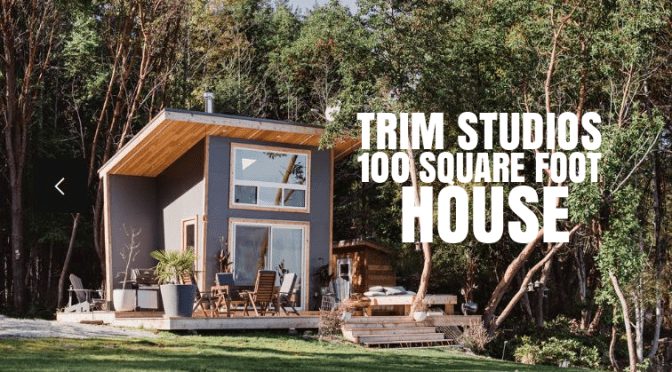
 For Trim Studio, the design requirements were simple and straightforward: a living area, kitchen, wood-burning stove, bathroom, bedroom, patio, log storage, and an outdoor shower. The challenge, however, came with the square footage restrictions: the home could be no larger than 100 square feet, and no taller than 16 feet high.
 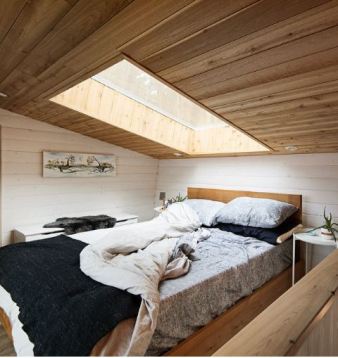 Kris and Ali visited the site and, as Rodrigo Munguia, principal of Trim Studio, tells it, “immediately fell in love with the property.” Dubbing the site and house Ohana (meaning family in Hawaiian), the couple knew they wanted a cabin that spoke to the wooded area and took advantage of the property’s magnificent views. Particularly exciting for Munguia was the fact that they also wanted to have their wedding on the property, and planned to start their lives together at Ohana as a married couple.
 systems, we are able to speed up the process, and bring down the overall cost of home construction,” says Anotnio.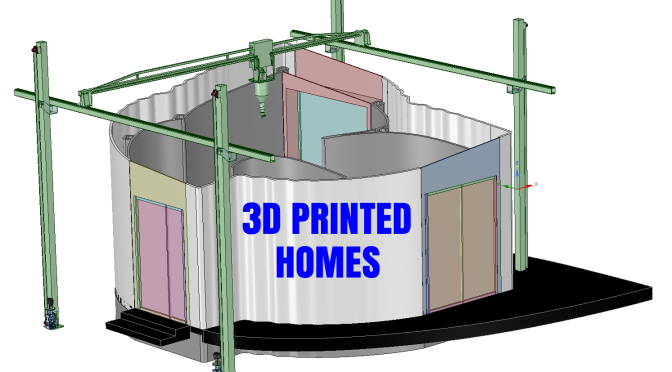
 “More than just demonstrating its ability to create 3D printed houses, the SRTI Park project also aims to reduce costs associated with construction. CyBe’s concrete 3D printers are developed for flexibility and speed—walls can be 3D printed in a single day—and do away with many of the costs of traditional construction methods.”
 Boomers Daily