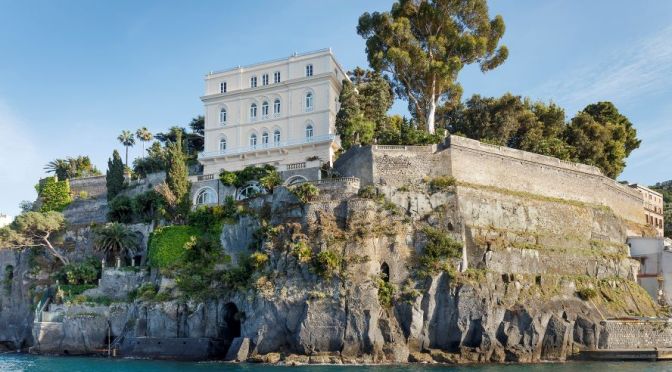
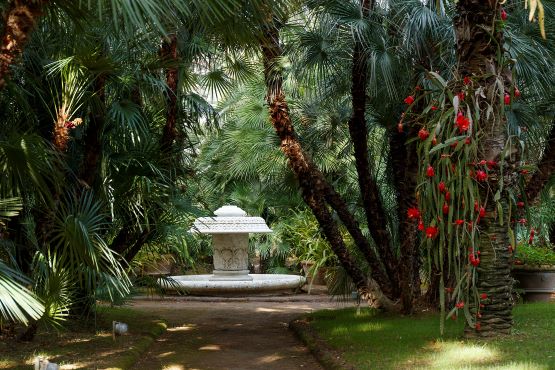
Villa Astor, the most prestigious property in Sorrento, is a magnificent edifice towering above the Gulf of Naples. The Villa and the distinctive garden, one of the 20 most beautiful gardens in Europe on two hectares (4+ acres) of land, face outwards Naples and the Vesuvio with a sheer drop to the sea.
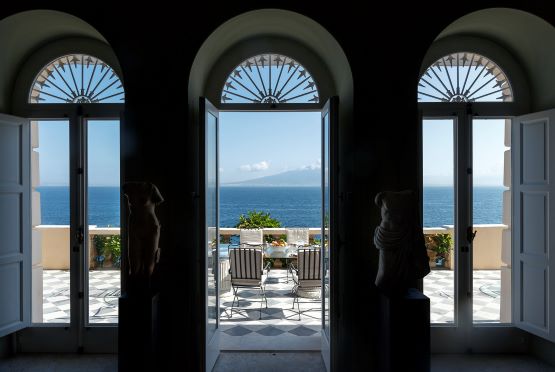
The three story Villa has large terraces. Moreover, the domain includes an annex, a garden with fountains, lily ponds and a small pool as well as two private accesses to the Mediterranean and several large roman caves. The property includes the remains of a Roman villa and a collection of 145 archaeological pieces of great cultural and historical interest.
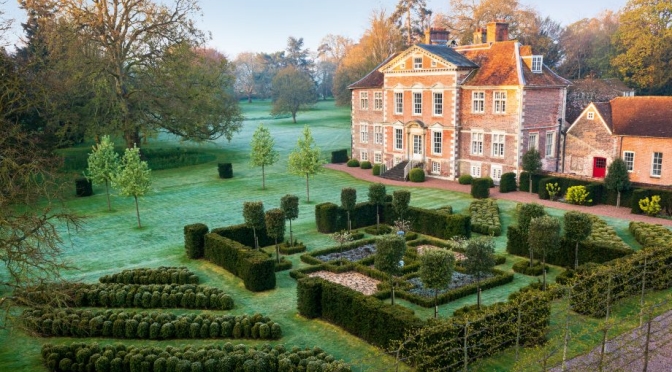
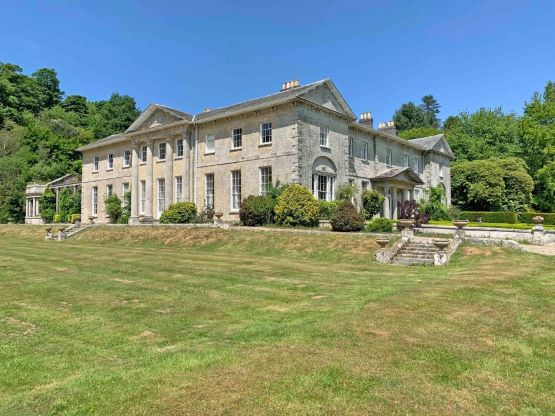
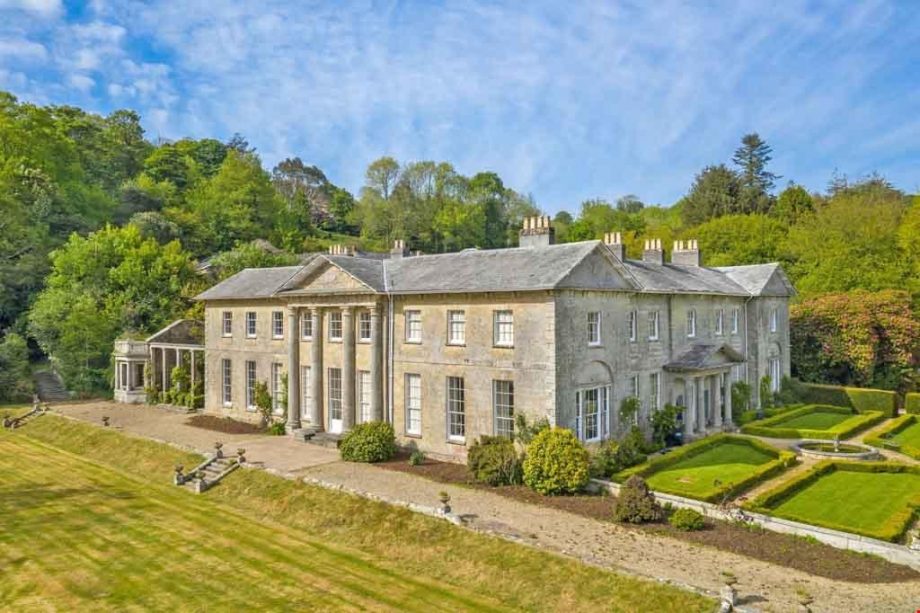
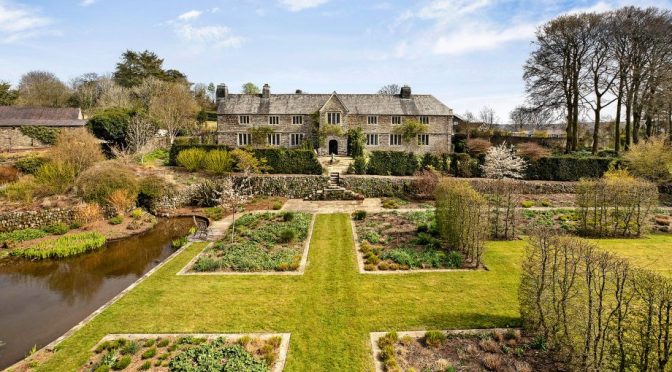
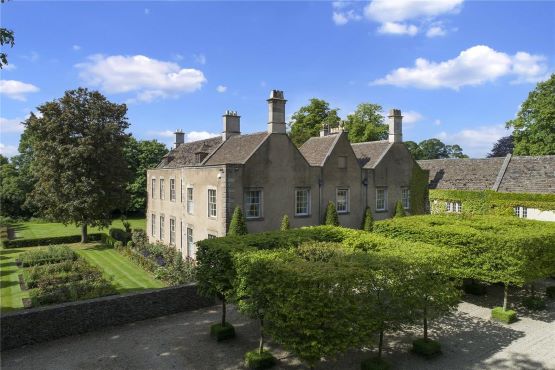
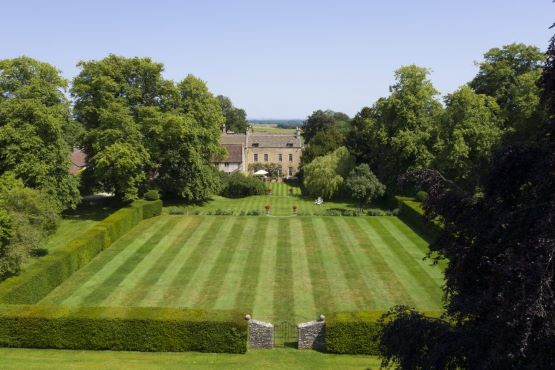
Within a few years of buying Urchfont Manor in 2013, Chris Legg and Eleanor Jones, with the help of a friend, landscape architect Paul Gazerwitz, had given their home a new vista that unites house and garden, as well as evoking the formal Baroque of the house’s late-17th-century past.
George Plumptre
June 12, 2021
Their aim was to balance historical integrity with the development of a new garden. Continuity would be kept by preserving the garden’s bones, such as the walled garden and the fine trees beyond open lawn to the south and east. Work began on the rectangular walled kitchen garden.
The architecture on this side of the house is engagingly uneven and this is picked up in the new garden, which is neat and formal, but appropriately domestic in scale. The kitchen garden has been laid out afresh, with 16 rectangular patches divided by narrow gravel paths and with a square of four greengages in the centre. Crops are rotated and, every year, one bed celebrates an unusual plant, such as borlotti beans or root ginger. Elsewhere are nurtured asparagus and strawberry beds and a fruit cage with raspberries and gooseberries.
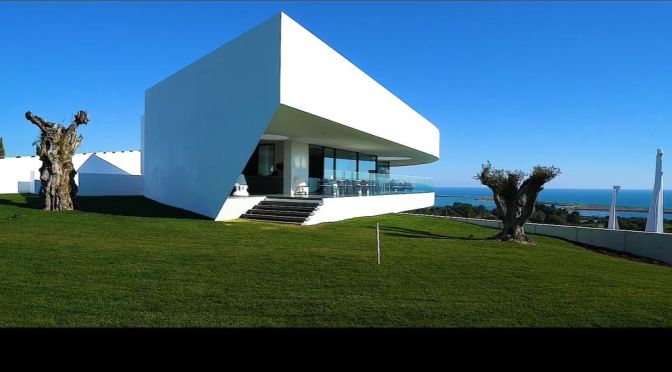
The film portrays a day at ‘Casa Voluta’ by the architect Mário Martins. This house was built by Nobislux, and the film also shows its strong relationship with the exterior space and the landscape.
arquitectura/architecture: Mário Martins Atelier construção/construction: Nobislux filme/film: Building Pictures dirigido por/directed by: Sara Nunes câmara/camera: Sara Nunes edição/edition: Sara Nunes sonoplastia/sound design: André Cardoso
Much of the building as it stands today was completed in 1805 by Edmund Glynn, son of American Independence supporter John Glynn, but its history is much older.
Penny Churchill
June 9, 2021
The manor was mentioned in the Domesday Book and was later home to distinguished personages such as Henry II’s Justiciar, Richard de Lucy, and perhaps most extraordinary of all the Earl of Warwick, ‘the Kingmaker’.
In the 18th century, the estate belonged to Waterloo hero Sir Hussey Vivian and, in the 1960s, to Nobel-prize winning chemist Peter Mitchell.
Over in West Devon, the village of Horrabridge in the Dartmoor National Park, four miles south of Tavistock, grew up around an ancient crossing over the fast-flowing River Walkham, a famous salmon river, its 15th-century bridge one of the oldest in Devon.
In the late 1800s/early 1900s, the south wing of the original Elizabethan building was rebuilt after ‘three successive fires’ destroyed ‘the hall and one wing’.
In the late 1800s, three sisters sold the 400-acre Sortridge estate to a Plymouth stockbroker who immediately sold it again in lots, thereby doubling his money.
The manor and 140 acres of land were bought by Col Marwood Tucker, whose widow sold the property to George Porter Rogers in 1955. In November 1961, Mr Rogers sold the manor with three acres of grounds for £5,500 to Cmdr C. R. Smythe, who sold it in turn to Cmdr Stubley.
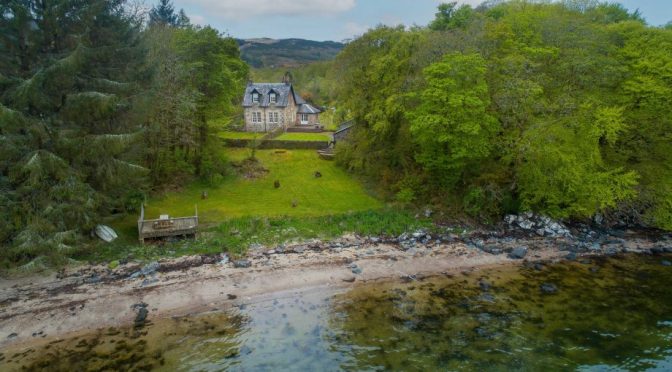
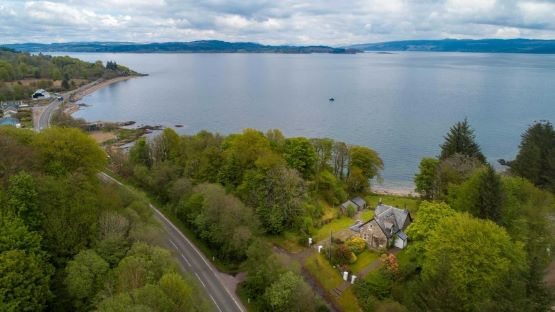
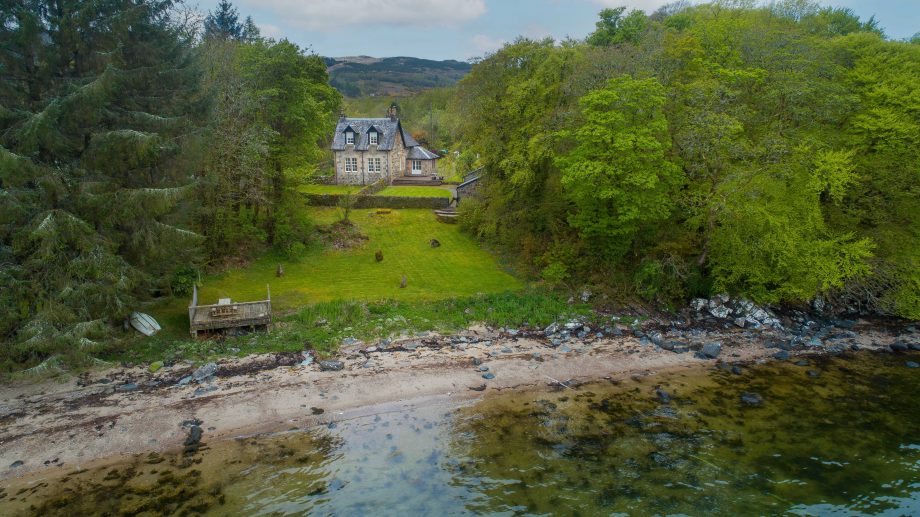
Situated just outside of the former fishing town of Lochgilphead in West Scotland, and close to the neighbouring Ardrishaig (which is renowned for sailing and watersports) sits The Old School House.
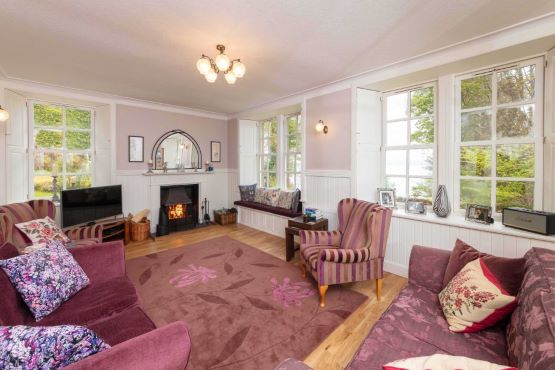
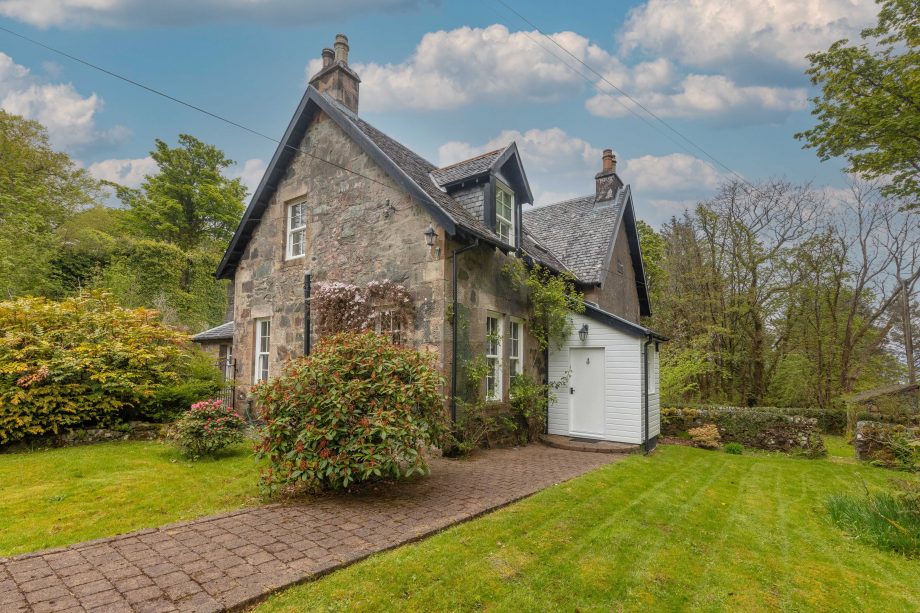
Located just back from the road and leading directly down onto Loch Fyne, the traditionally charming property, which was once — unbelievably — a school house, has, in recent years undergone renovation work. The result is a lovely home in an unbeatable location.
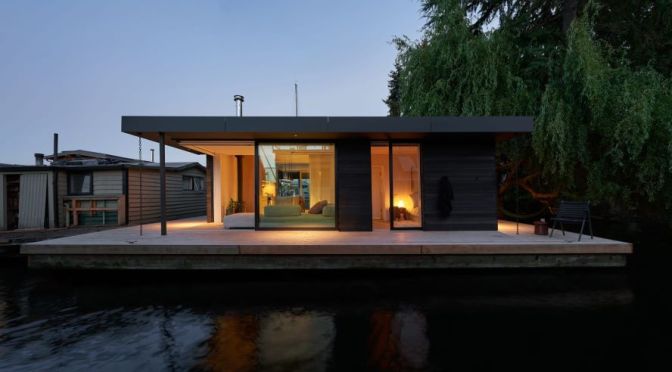
“We wanted the interior to act as a canvas for natural light and convey an overall appearance of lightness…”
Stainless steel counters, aluminum lightwells, and whitewashed pine walls and ceilings help create a feeling of lightness—perfectly suited for a floating home on water.
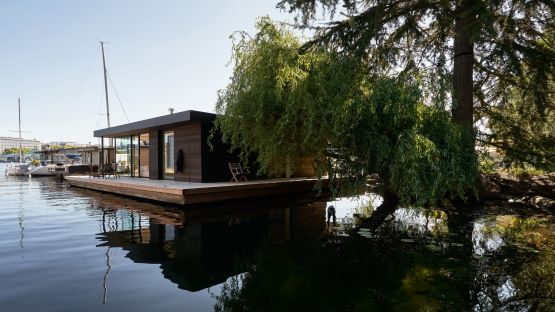
Following a long tradition of floating homes in Seattle, the dwelling is located on the north end of Lake Union, in a spot called Portage Bay.
It was built on top of a log-float foundation dating to the early 1900s. The home sits close to the shore and has access to a garden.
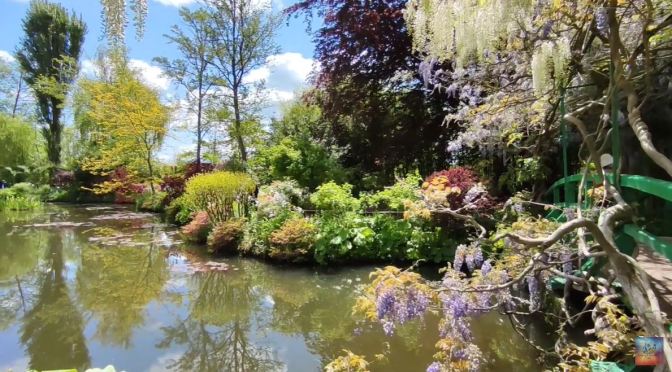
The Fondation Claude Monet is a nonprofit organisation that runs and preserves the house and gardens of Claude Monet in Giverny, France, where Monet lived and painted for 43 years. Monet was inspired by his gardens, and spent years transforming them, planting thousands of flowers.
There is no better address in the Cotswolds than that of the Duke of Beaufort’s Badminton estate in south-west Gloucestershire.
The property originally dates from the 16th century, with alterations from the 17th and 18th centuries, but the present house is largely based on the remodelling that took place in 1812 for the Duke of Beaufort’s son, Lord William Somerset, who was rector of St Mary Magdalene Church that stands opposite the former rectory.
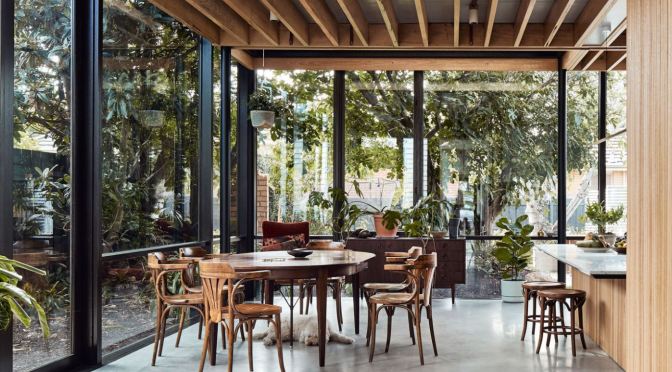
Nestled in the northern suburb of Coburg, Harry House by Archier is a Japanese-inspired home that radiates familiarity and comfort. As per the clients’ brief,
Harry House is a Japanese-inspired home, with Archier incorporating Japanese design into many aspects of the architecture. Originally, the site was a double-fronted pre-war weatherboard cottage; the clients wanted to retain the entry’s warmth but reorientate the living space to frame the green foliage. This allowed the space to be maximised, combining the old and new aspects of the building. Named after the family dog ‘Harry’,
Harry House experiments with interior design, space and usability. The materials were chosen with care, making sure that each element ages well and is robust for family life. The textures celebrate honest carpentry, with materials that are unpolished yet full of life, adding to the atmosphere of the home. Harry House is centred around family, with bespoke living areas that connect multiple aspects of the home. This includes the soft netted areas located in the voids, allowing the residents to occupy spaces without needing furniture. Archier’s extension adds new elements of play, specifically in its design references to a childhood treehouse. The client’s Japanese heritage inspired the house, including how the space interplays with natural light and connection to the lush gardens. Located 10 minutes from the Archier Studio, the house has access to the Merri Creek, as well as restaurants on Lygon Street and Sydney Road. As a Japanese-inspired home, the layout of the bathrooms was important for functionality and design. With separate spaces for the toilet, basin and bathing, it is easy to see how the architecture was influenced by the client’s heritage, honouring the traditional ways Japanese bathrooms are configured. Having exceeded the clients’ expectations, and taking design inspiration from the client’s Japanese heritage, Harry House by Archier is a sustainable home, ready to raise a young family. Architecture and Interior Design by Archier. Filmed and Edited by Dan Preston. Production by The Local Project.
News, Views and Reviews For The Intellectually Curious

















 Boomers Daily